NOT LISTED FOR SALE

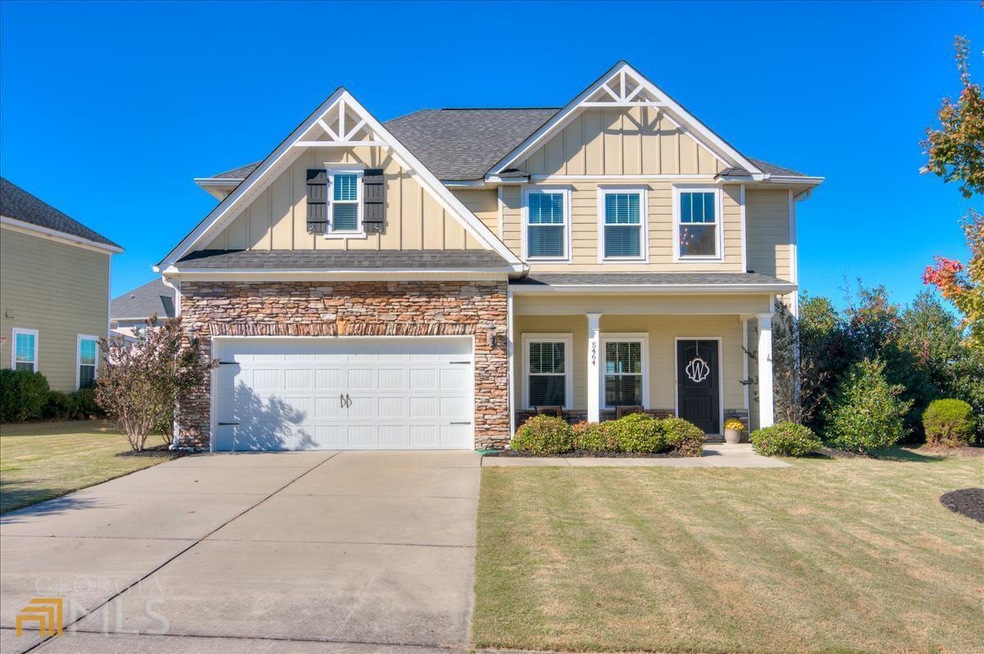
5464 Everlook Cir Evans, GA 30809

Evans Area

Estimated Value: $389,127

4 Beds
3 Baths
2,510 Sq Ft
$155/Sq Ft Est. Value

Sale Details

Date Sold: January 14, 2022

Last sale price $350,000 $139 Per Sq Ft

Est. 11% increase in value since last sale

Current estimated payment $2,470 / mo

Highlights

  • Clubhouse
  • Private Lot
  • Traditional Architecture
  • Deck
  • Vaulted Ceiling
  • Wood Flooring

About This Home

As of January 2022

**Available July 1st
Beautiful home in the Crawford Creek Community just 20 minutes from Fort Gordon. This property features four bedrooms and three bathrooms; it includes two two-car garages w/ electric vehicle 240V outlet. It has a beautiful open-concept kitchen/living room. The kitchen has plenty of cabinet space, granite countertops, stainless steel appliances, a large pantry, and a kitchen island. Just outside of the kitchen includes a spacious backyard with a covered patio and wood fireplace. The living room includes beautiful tray ceilings and gas fireplace. The home has one bedroom and full bath located on the first floor. The master bedroom, located upstairs, includes a spacious extended room/sitting area. The master bath has a double vanity, private toilet, stand-in shower, tub and large closet. The other two bedrooms, full bath and laundry are also located on the second floor.
The amenities include a community clubhouse, park, pool, and walking trails.

Last Agent to Sell the Property

Stephanie Smith

Select Premium Properties, Inc License #366731 Listed on: 11/10/2021

Last Buyer's Agent

No Sales Agent

Non-Mls Company License #0

Home Details

Home Type

  • Single Family

Est. Annual Taxes

  • $2,906

Year Built

  • Built in 2014

Lot Details

  • 8,276 Sq Ft Lot
  • Fenced
  • Private Lot
  • Corner Lot
  • Sprinkler System
  • Garden

HOA Fees

  • $42 Monthly HOA Fees

Home Design

  • Traditional Architecture
  • Slab Foundation
  • Composition Roof
  • Press Board Siding
  • Stone Siding
  • Stone

Interior Spaces

  • 2,510 Sq Ft Home
  • 2-Story Property
  • Vaulted Ceiling
  • Ceiling Fan
  • Family Room
  • Den
  • Laundry on upper level

Kitchen

  • Breakfast Area or Nook
  • Breakfast Bar
  • Oven or Range
  • Dishwasher
  • Stainless Steel Appliances
  • Kitchen Island
  • Solid Surface Countertops
  • Disposal

Flooring

  • Wood
  • Carpet
  • Tile

Bedrooms and Bathrooms

  • Walk-In Closet
  • Double Vanity
  • Bathtub Includes Tile Surround

Home Security

  • Home Security System
  • Carbon Monoxide Detectors
  • Fire and Smoke Detector

Parking

  • 2 Car Garage
  • Garage Door Opener

Outdoor Features

  • Deck
  • Porch

Schools

  • Lewiston Elementary School
  • Evans Middle School
  • Evans High School

Utilities

  • Forced Air Heating and Cooling System
  • Cable TV Available

Community Details

Overview

  • Association fees include facilities fee, ground maintenance, swimming
  • Crawford Creek Subdivision

Amenities

  • Clubhouse

Recreation

  • Tennis Courts
  • Community Playground
  • Community Pool
  • Park

Home Details

Home Type

Single Family

Est. Annual Taxes

$2,906

Year Built

Built in 2014

Lot Details

8,276 Sq Ft Lot

HOA Fees

$42 per month

Listing Details

  • Property Type: Residential
  • Year Built: 2014
  • ArchitecturalStyle: Traditional
  • Financing Type: Conventional
  • Levels: Two
  • Lot Size Acres: 0.19
  • Property Sub-Type: Single Family Residence
  • Structure Type: House
  • Total Finished Area2: 2510
  • Special Features: None
  • Property Sub Type: Detached
  • Stories: 2

Interior Features

  • Appliances: Dishwasher, Disposal, Oven/Range (Combo), Refrigerator, Stainless Steel Appliance(s)
  • Bedrooms: 4
  • Basement: None
  • Total Finished Sq Ft: 2510
  • Above Grade Finished Sq Ft: 2510
  • Interior Amenities: Vaulted Ceiling(s), High Ceilings, Double Vanity, Tile Bath, Walk-In Closet(s)
  • Accessibility Features: Other
  • Full Bathrooms: 3
  • Flooring: Hardwood, Tile, Carpet
  • Kitchen Features: Breakfast Area, Breakfast Bar, Kitchen Island, Pantry, Solid Surface Counters

Beds/Baths

  • Main Level Full Bathrooms: 1
  • Upper Level Full Bathrooms: 2
  • Bedroom Main Level: 1

Exterior Features

  • Construction Materials: Press Board, Stone
  • ExteriorFeatures: Garden, Sprinkler System
  • Fencing: Fenced
  • Foundation Details: Slab
  • Lot Features: Corner Lot, Private
  • Patio And Porch Features: Deck, Porch
  • Property Condition: Resale
  • Roof: Composition

Garage/Parking

  • Parking Features: Attached, Garage Door Opener, Garage
  • ParkingTotal: 2

Utilities

  • Cooling: Electric, Ceiling Fan(s), Central Air
  • Heating: Forced Air
  • Laundry Features: Upper Level
  • Security Features: Security System, Carbon Monoxide Detector(s), Smoke Detector(s)
  • Sewer: Public Sewer
  • Utilities: Cable Available
  • Water Source: Public

Condo/Co-op/Association

  • Annual Association Fee: 500
  • Association: Yes
  • Community Features: Clubhouse, Park, Playground, Pool, Sidewalks, Street Lights, Tennis Court(s)

Fee Information

  • Association Fee Includes: Facilities Fee, Maintenance Grounds, Swimming

Schools

  • Elementary School: Lewiston
  • High School: Evans
  • Middle School: Evans

Tax Info

  • Year: 2021
  • Tax Annual Amount: 2906.37

Ownership History

We collect this data history from publicly available records. To have your information removed, we recommend requesting removal directly through your county’s website.

Date Name Owned For Owner Type

Purchase Details

Listed on
Nov 10, 2021
Closed on
Jan 11, 2022
Sold by
Bought by
Seller's Agent
Stephanie Smith
Select Premium Properties, Inc
Buyer's Agent
No Sales Agent
Non-Mls Company
List Price
$340,000
Sold Price
$350,000
Premium/Discount to List
$10,000
2.94%
Current Estimated Value
$389,127

Home Financials for this Owner

Home Financials are based on the most recent Mortgage that was taken out on this home.
Estimated Appreciation
$39,127
Avg. Annual Appreciation
2.36%
Original Mortgage
$266,175
Interest Rate
3.22%
Mortgage Type
VA

Purchase Details

Closed on
Jun 14, 2019
Sold by
Bought by

Home Financials for this Owner

Home Financials are based on the most recent Mortgage that was taken out on this home.
Original Mortgage
$275,702
Interest Rate
4%

Purchase Details

Closed on
Mar 28, 2014
Sold by
Bought by

Home Financials for this Owner

Home Financials are based on the most recent Mortgage that was taken out on this home.
Original Mortgage
$210,975
Interest Rate
3.25%
Mortgage Type
New Conventional

Purchase Details

Closed on
Aug 23, 2013
Sold by
Bought by
Source: Public Records
Create a Home Valuation Report for This Property
The Home Valuation Report is an in-depth analysis detailing your home's value as well as a comparison with similar homes in the area

Home Values in the Area

Source: Public Records

Average Home Value in this Area


Source: Public Records

Purchase History

We collect this data history from publicly available records. To have your information removed, we recommend requesting removal directly through your county’s website.

Date Buyer Sale Price Title Company
$350,000 --
$269,900 --
$217,500 --
$518,000 --
Source: Public Records

Mortgage History

We collect this data history from publicly available records. To have your information removed, we recommend requesting removal directly through your county’s website.

Date Status Borrower Loan Amount
Open $267,203
Closed $266,175
Previous Owner $275,702
Previous Owner $210,975
Source: Public Records

Property History

We collect this data history from publicly available records. To have your information removed, we recommend requesting removal directly through your county’s website.

Date Event Price List to Sale Price per Sq Ft
05/09/2025 05/09/25 Off Market $2,500 -- --
04/20/2025 04/20/25 For Rent $2,500 0.0% --
01/14/2022 01/14/22 Sold $350,000 +2.9% $139 / Sq Ft
11/10/2021 11/10/21 For Sale $340,000 -- $135 / Sq Ft
11/09/2021 11/09/21 Pending -- -- --
Source: Georgia MLS

Tax History

We collect this data history from publicly available records. To have your information removed, we recommend requesting removal directly through your county’s website.

Year Tax Paid Tax Assessment Tax Assessment Total Assessment is a certain percentage of the fair market value that is determined by local assessors to be the total taxable value of land and additions on the property. Land Improvement
2025 $3,495 $146,630 $34,804 $111,826
2024 $3,701 $148,198 $34,804 $113,394
2023 $3,701 $138,825 $30,404 $108,421
2022 $3,115 $119,970 $27,104 $92,866
2021 $2,906 $106,966 $21,804 $85,162
2020 $2,912 $104,953 $20,904 $84,049
2019 $2,732 $98,450 $22,104 $76,346
2018 $2,569 $92,298 $17,904 $74,394
2017 $2,635 $94,326 $19,404 $74,922
2016 $2,552 $94,722 $17,580 $77,142
2015 $2,348 $87,000 $17,680 $69,320
2014 $404 $14,800 $14,800 $0
Source: Public Records

Agents Affiliated with this Home

  • Section Image
See All Agents

Map

Source: Georgia MLS

MLS Number: 10000591

Georgia MLS

APN: 067-1570

Your Personal Tour Guide

Ask me questions while you tour the home.