
Cheyenne Arbuckle
Pacific Properties
(541) 982-6938
137 Total Sales
3 in Bandon
$200K - $561K Price Range
Estimated Value: $367,611
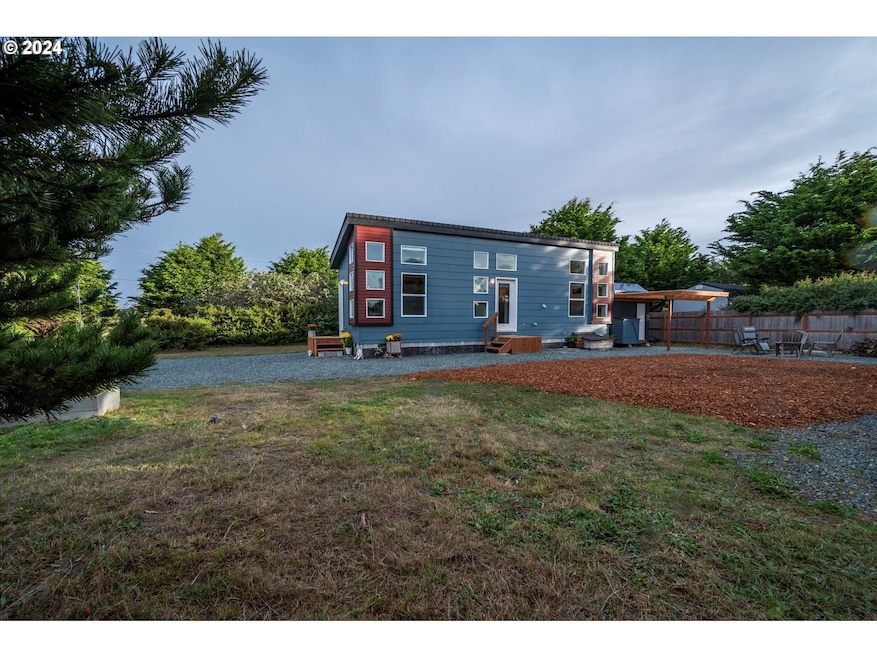
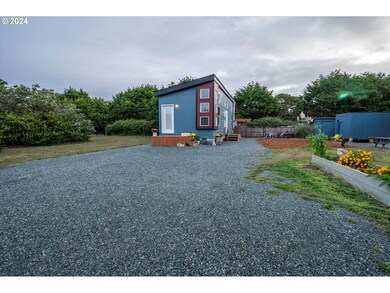
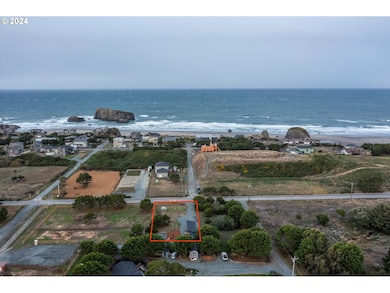
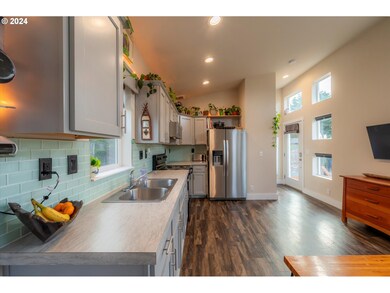
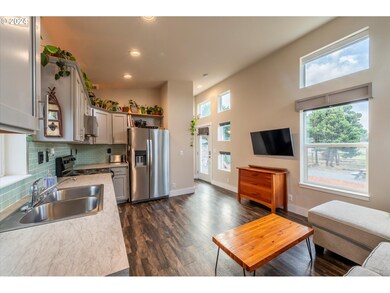
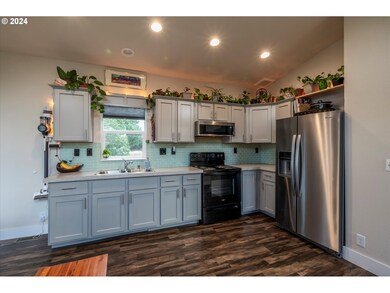
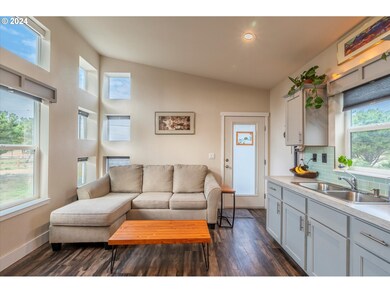
Welcome to your charming coastal retreat in Bandon, OR! This beautifully designed home, built in 2022, embodies the essence of tiny home living while offering modern comforts. Located a short walk from the Mars Lane beach access, this property is perfect for those seeking a serene escape or a cozy year-round residence.The home features an open-concept layout, maximizing space and natural light, creating an inviting atmosphere for relaxation and entertaining. The well-appointed kitchen flows seamlessly into the living area, making it a perfect spot for gathering with friends or enjoying a quiet evening at home.In addition to the main residence, the property boasts three additional small structures, providing endless possibilities for use as a workshop, studio, or additional storage. Some of these structures are equipped with electricity and solar power, offering an eco-friendly solution for your needs. Being a mere 7 minute drive to charming Old Town Bandon; you'll experience the convenience of town amenities, while enjoying county living. Imagine waking up to the sound of waves and the fresh ocean breeze, with easy access to the beach just a short stroll away. Whether you’re looking for a vacation getaway, an investment opportunity, or a unique primary residence, this property offers a rare combination of location, charm, and versatility.Don’t miss your chance to own this delightful coastal gem!
Last Agent to Sell the Property
Beach Loop Realty License #201255343 Listed on: 10/31/2024
We collect this data history from publicly available records. To have your information removed, we recommend requesting removal directly through your county’s website.
Cheyenne Arbuckle
Pacific Properties
(541) 982-6938
137 Total Sales
3 in Bandon
$200K - $561K Price Range
Cynthia Johnson
Johnson Group Real Estate, LLC
(541) 982-3181
240 Total Sales
5 in Bandon
$345K - $540K Price Range
Nick Shivers
eXp Realty, LLC
(971) 232-4415
1,261 Total Sales
2 in Bandon
$565,000 Price Range
Paul Christopher West
EXP REALTY, LLC
(503) 444-8612
93 Total Sales
4 in Bandon
$315K - $600K Price Range
Katie Hensley
RE/MAX Ultimate Coastal Properties
(541) 373-6308
172 Total Sales
1 in Bandon
$195,000 Price
Marjie VanDerLaan
Premier Realty Associates
(360) 347-2876
66 Total Sales
1 in Bandon
$420,000 Price
We collect this data history from publicly available records. To have your information removed, we recommend requesting removal directly through your county’s website.
| Date | Buyer | Sale Price | Title Company |
|---|---|---|---|
| $346,000 | Ticor Title | ||
| $115,000 | Ticor Title |
We collect this data history from publicly available records. To have your information removed, we recommend requesting removal directly through your county’s website.
| Date | Status | Borrower | Loan Amount |
|---|---|---|---|
| Open | $276,800 | ||
| Previous Owner | $90,000 |
We collect this data history from publicly available records. To have your information removed, we recommend requesting removal directly through your county’s website.
| Date | Event | Price | List to Sale | Price per Sq Ft |
|---|---|---|---|---|
| 12/05/2024 12/05/24 | Sold | $346,000 | -1.1% | $691 / Sq Ft |
| 11/04/2024 11/04/24 | Pending | -- | -- | -- |
| 10/31/2024 10/31/24 | For Sale | $350,000 | -- | $699 / Sq Ft |
We collect this data history from publicly available records. To have your information removed, we recommend requesting removal directly through your county’s website.
| Year | Tax Paid | Tax Assessment Tax Assessment Total Assessment is a certain percentage of the fair market value that is determined by local assessors to be the total taxable value of land and additions on the property. | Land | Improvement |
|---|---|---|---|---|
| 2025 | $876 | $90,760 | ||
| 2024 | $574 | $56,470 | ||
| 2023 | $560 | $54,830 | $0 | $0 |
| 2022 | $281 | $28,370 | $0 | $0 |
| 2021 | $273 | $27,550 | $0 | $0 |
| 2020 | $260 | $27,550 | $0 | $0 |
| 2019 | $248 | $25,980 | $0 | $0 |
| 2018 | $242 | $25,230 | $0 | $0 |
| 2017 | $236 | $24,500 | $0 | $0 |
| 2016 | $229 | $23,790 | $0 | $0 |
| 2015 | $222 | $23,100 | $0 | $0 |
| 2014 | $222 | $22,430 | $0 | $0 |
J
Seller's Agent in 2024
Janine Lefler
Beach Loop Realty
(541) 347-1800
14 Total Sales
Buyer's Agent in 2024
Samantha Oswald
National Real Estate
(541) 252-0964
133 Total Sales
Source: Regional Multiple Listing Service (RMLS)
MLS Number: 24619826
APN: 99921169
Disclaimer: Certain information contained herein is derived from information provided by parties other than Homes.com. All information provided is deemed reliable, but is not guaranteed to be accurate and should be independently verified.
The content relating to real estate for sale on this web site comes in part from the IDX program of the RMLS™ of Portland, Oregon. Real estate listings held by brokerage firms other than Ten-X are marked with the RMLS™ logo, and detailed information about these properties includes the names of the listing brokers. Listing content is copyright © 2026 RMLS™, Portland, Oregon. Some properties which appear for sale on this web site may subsequently have sold or may no longer be available. All information provided is deemed reliable but is not guaranteed and should be independently verified.
Ask me questions while you tour the home.