$571,900
$28K PRICE DROP

5467 Chapel Rd Madison, OH 44057

Estimated payment $3,566/month

Total Views 8,955
3 Beds
2 Baths
-- Sq Ft
-- Price per Sq Ft

Highlights

  • Waterfront
  • Deck
  • Vaulted Ceiling
  • 2.75 Acre Lot
  • Wood Burning Stove
  • No HOA

About This Home

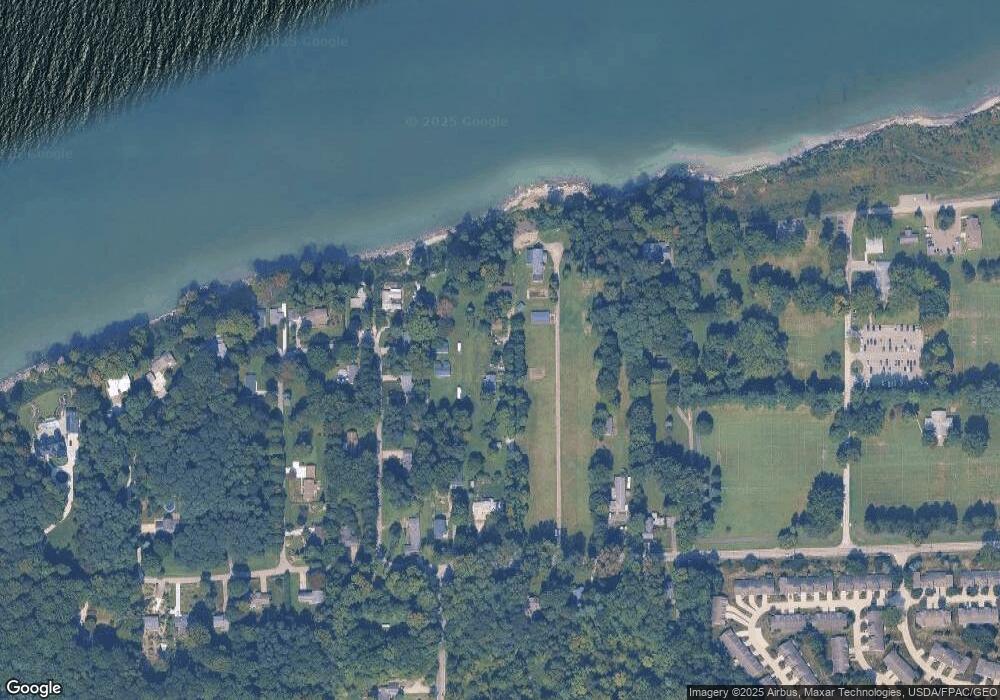
Must-see lakefront opportunity in North Madison. This unique property features multiple structures, including a single-family home, a duplex, and a 3-bedroom, 2-bath main residence positioned closest to the water. The main home offers a spacious kitchen that opens to a combined living and dining area, highlighted by vaulted ceilings and large windows with views of the private backyard and lake. Two full bathrooms and a generously sized primary bedroom complement the ranch-style layout, all sitting on a partial basement for additional storage. Ideal for income-producing potential or a private family getaway.

Listing Agent

John Sill

RE/MAX Innovations Brokerage Email: Jsillremax@gmail.com, 440-983-7739 License #2011001788 Listed on: 04/30/2026

RE/MAX Innovations

Home Details

Home Type

  • Single Family

Est. Annual Taxes

  • $5,937

Year Built

  • Built in 1957 | Remodeled

Lot Details

  • 2.75 Acre Lot
  • Lot Dimensions are 109x1069
  • Waterfront

Parking

  • Driveway

Home Design

  • Fiberglass Roof
  • Asphalt Roof
  • Vinyl Siding

Interior Spaces

  • 1-Story Property
  • Vaulted Ceiling
  • Wood Burning Stove
  • Laundry in unit

Bedrooms and Bathrooms

  • 3 Main Level Bedrooms
  • 2 Full Bathrooms

Unfinished Basement

  • Partial Basement
  • Crawl Space

Outdoor Features

  • Deck
  • Enclosed Patio or Porch

Utilities

  • No Cooling
  • Forced Air Heating System
  • Heating System Uses Gas
  • Septic Tank

Community Details

  • No Home Owners Association
  • Dreamhaven Subdivision

Listing and Financial Details

  • Assessor Parcel Number 01-B-129-A-00-024-0

Home Details

Home Type

Single Family

Est. Annual Taxes

$5,937

Year Built

Built in 1957 | Remodeled

Lot Details

2.75 Acres

Listing Details

  • Property Type: Residential
  • Property Subtype: Single Family Residence
  • Year Built: 1957
  • Attribution Contact: Jsillremax@gmail.com, 440-983-7739
  • Subdivision Name: Dreamhaven
  • Architectural Style: Ranch
  • Carport Y N: No
  • Garage Yn: No
  • Unit Levels: One
  • Property Attached Yn: No
  • Reso Property Condition: Updated/Remodeled
  • Tax Year: 2025
  • Property Sub Type Additional: Single Family Residence
  • Special Features: None
  • Property Sub Type: Detached

Interior Features

  • Basement: Crawl Space, Partial, Unfinished
  • Basement: No
  • Full Bathrooms: 2
  • Total Bedrooms: 3
  • Fireplace Features: Wood Burning Stove
  • Main Level Bathrooms: 2
  • Main Level Bedrooms: 3
  • Stories: 1

Exterior Features

  • Roof: Asphalt, Fiberglass
  • Acres: 2.75
  • Pool Private: No
  • Waterfront: Yes
  • Disclosures: Principal is Real Estate Licensed
  • Home Warranty: No
  • Construction Type: Vinyl Siding
  • Patio And Porch Features: Deck, Enclosed, Patio, Porch

Garage/Parking

  • Attached Garage: No
  • Parking Features: Driveway

Utilities

  • LaundryFeatures: In Unit
  • Cooling: None
  • Cooling Y N: No
  • Heating: Forced Air, Gas
  • HeatingYN: Yes
  • Water Source: Public

Condo/Co-op/Association

  • Association: No

Schools

  • Junior High Dist: Madison LSD Lake- 4303

Lot Info

  • Lot Size Units: Acres
  • Parcel Number: 01-B-129-A-00-024-0
  • LandLeaseYN: No
  • Lot Dimensions: 109x1069

Tax Info

  • Tax Annual Amount: 5937.0

Map

Create a Home Valuation Report for This Property
The Home Valuation Report is an in-depth analysis detailing your home's value as well as a comparison with similar homes in the area

Home Values in the Area

Source: Public Records

Average Home Value in this Area


Source: Public Records

Tax History

We collect this data history from publicly available records. To have your information removed, we recommend requesting removal directly through your county’s website.

Year Tax Paid Tax Assessment Tax Assessment Total Assessment is a certain percentage of the fair market value that is determined by local assessors to be the total taxable value of land and additions on the property. Land Improvement
2025 -- $101,480 $62,180 $39,300
2024 $3,844 $101,480 $62,180 $39,300
2023 $3,844 $101,020 $59,360 $41,660
2022 $7,694 $101,020 $59,360 $41,660
2021 $7,764 $101,020 $59,360 $41,660
2020 $7,713 $101,020 $59,360 $41,660
2019 $7,742 $101,020 $59,360 $41,660
2018 $7,838 $92,270 $59,360 $32,910
2017 $7,908 $92,270 $59,360 $32,910
2016 $7,420 $92,270 $59,360 $32,910
2015 $7,004 $92,270 $59,360 $32,910
2014 $7,755 $101,020 $59,360 $41,660
2013 $7,748 $101,020 $59,360 $41,660
Source: Public Records

Property History

We collect this data history from publicly available records. To have your information removed, we recommend requesting removal directly through your county’s website.

Date Event Price List to Sale Price per Sq Ft
06/24/2026 06/24/26 Price Changed $571,900 -2.2% --
06/04/2026 06/04/26 Price Changed $584,900 -2.5% --
04/30/2026 04/30/26 For Sale $599,900 -- --
Source: MLS Now

Source: MLS Now

MLS Number: 5206618

MLS Now
Your Personal Tour Guide

Ask me questions while you tour the home.