$624,000
NEW CONSTRUCTION $25K PRICE INCREASE

5469 Island Rd Jarreau, LA 70749

Estimated payment $4,160/month

Total Views 2,573
3 Beds
2 Baths
1,794 Sq Ft
$348 Price per Sq Ft

Highlights

  • Home fronts a seawall
  • Traditional Architecture
  • Porch
  • New Construction
  • Fireplace
  • Soaking Tub

About This Home

Experience the best of waterfront living in this beautifully designed new construction home offering 1,794 square feet of thoughtfully planned living space. Located on a peaceful canal with direct access to False River, this 3-bedroom, 2-bathroom home is perfect for those who love boating, fishing, and relaxing by the water. The open-concept floor plan features a spacious living room that flows seamlessly into the kitchen and dining area, creating the perfect space for entertaining family and friends. A separate office provides the flexibility to work from home or create a private hobby room. The private primary suite is a relaxing retreat with beautiful water views, a spacious en suite bathroom, and a generous walk-in closet. Two additional bedrooms and a full guest bath offer comfortable accommodations for family or visitors. Step outside to the covered rear porch overlooking the canal, where you can enjoy your morning coffee, unwind in the evenings, or watch wildlife. With direct access to False River, you'll be just moments away from boating, fishing and watersports. Residents also enjoy access to the subdivision's community pool, adding another place to relax and enjoy the Louisiana lifestyle. Whether you're looking for a full-time residence or a weekend waterfront getaway, this exceptional home offers modern comfort, scenic views, and easy access to everything False River has to offer. Don't miss the opportunity to make waterfront living your everyday reality!

Listing Agent

Gary Hollier

Hollier Real Estate License #0000033818 Listed on: 06/15/2026

Home Details

Home Type

  • Single Family

Year Built

  • Built in 2026 | New Construction

Lot Details

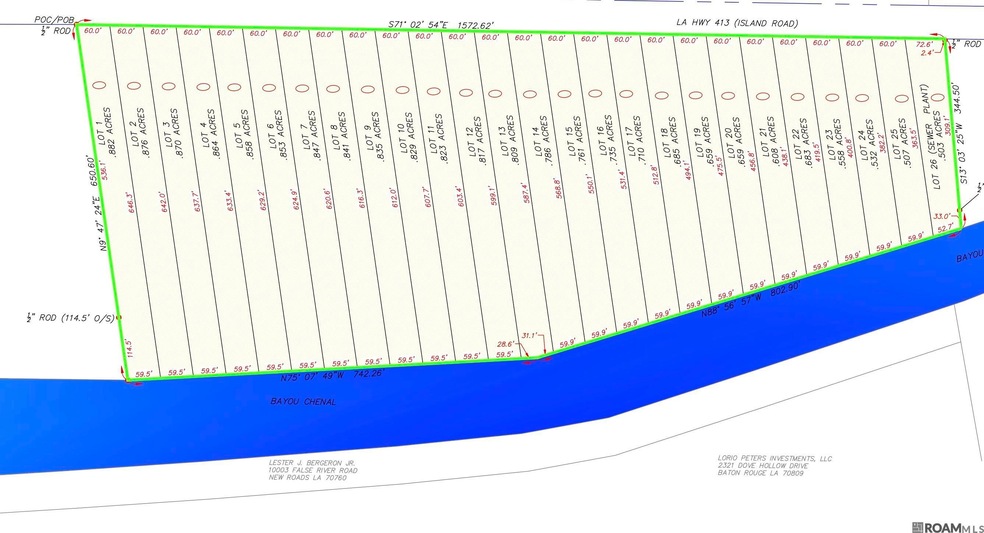
  • 29,751 Sq Ft Lot
  • Lot Dimensions are 60x382x59.9x438
  • Home fronts a seawall
  • River Front

HOA Fees

  • $100 Monthly HOA Fees

Parking

  • Garage

Home Design

  • Traditional Architecture
  • Brick Exterior Construction
  • Slab Foundation

Interior Spaces

  • 1,794 Sq Ft Home
  • 1-Story Property
  • Ceiling height of 9 feet or more
  • Fireplace
  • Water Views

Kitchen

  • Oven or Range
  • Microwave
  • Dishwasher

Bedrooms and Bathrooms

  • 3 Bedrooms
  • En-Suite Bathroom
  • Walk-In Closet
  • 2 Full Bathrooms
  • Double Vanity
  • Soaking Tub
  • Separate Shower

Outdoor Features

  • Porch

Utilities

  • Cooling Available
  • Heating Available
  • Community Sewer or Septic

Community Details

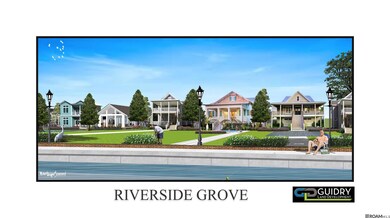
  • Riverside Grove Subdivision

Home Details

Home Type

Single Family

Year Built

Built in 2026 | New Construction

Lot Details

0.68 Acres

HOA Fees

$100 per month

Listing Details

  • Property Type: Residential
  • Property Sub Type: Detached Single Family
  • Year Built: 2026
  • ResoCommunityFeatures: Community Pool
  • ResoLaundryFeatures: Inside
  • Lot Size: 60x382x59.9x438
  • Reso View: Water
  • Appliances: Dishwasher, Microwave, Range/Oven
  • Subdivision Name: Riverside Grove
  • Architectural Style: Traditional
  • Bedrooms: 3
  • ResoBuildingAreaSource: Plans
  • Carport Y N: No
  • ResoFireplaceFeatures: 1 Fireplace
  • Fireplace: Yes
  • Reso Interior Features: Ceiling 9'+
  • New Construction: Yes
  • Reso Patio And Porch Features: Porch
  • Property Attached Yn: No
  • Building Stories: 1
  • Kitchen Level: Main
  • RoomBedroom1Level: Main
  • RoomBedroomLevel: Main
  • Special Features: NewHome
  • Stories: 1

Interior Features

  • Full Bathrooms: 2
  • Living Area: 1794
  • Master Bedroom Features: En Suite Bath, Walk-In Closet(s)
  • Living Room Living Room Level: Main
  • Master Bedroom Master Bedroom Level: Main
  • Room Office Level: Main
  • Room Office Area: 105.3
  • Room Kitchen Area: 256
  • Dining Room Dining Room Level: Main
  • Room Dining Room Area: 152.1
  • Master Bathroom Features: Double Vanity, Walk-In Closet(s), Separate Shower, Soaking Tub, Water Closet

Exterior Features

  • Acres: 0.683
  • Pool Private: No
  • View: Yes
  • Waterfront Features: Waterfront, Seawall, River Front
  • Waterfront: Yes
  • Home Warranty: No
  • Builder Name: Unknown
  • Construction Materials: Brick Siding
  • Foundation Details: Slab

Garage/Parking

  • Attached Garage: No
  • Garage: Yes
  • Open Parking: No
  • Parking Features: Garage

Utilities

  • Cooling: Central Air, Ceiling Fan(s)
  • Heating: Central
  • Gas: City/Parish
  • Cooling Y N: Yes
  • Heating Yn: Yes
  • Sewer: Comm. Sewer
  • Water Source: Comm. Water

Condo/Co-op/Association

  • Association Fee: 1200
  • Association Fee Frequency: Annually
  • Association: Yes

Schools

  • Junior High Dist: Pointe Coupee Parish

Lot Info

  • Lot Size Sq Ft: 29751.48

Map

Create a Home Valuation Report for This Property
The Home Valuation Report is an in-depth analysis detailing your home's value as well as a comparison with similar homes in the area

Property History

We collect this data history from publicly available records. To have your information removed, we recommend requesting removal directly through your county’s website.

Date Event Price List to Sale Price per Sq Ft Prior Sale
07/31/2026 07/31/26 Price Changed $624,000 +4.2% $348 / Sq Ft
06/15/2026 06/15/26 For Sale $599,000 +361.1% $334 / Sq Ft
05/20/2026 05/20/26 Sold -- -- -- View Prior Sale
08/21/2025 08/21/25 Pending -- -- --
07/02/2025 07/02/25 For Sale $129,900 -- --
Source: Greater Baton Rouge Association of REALTORS®

Source: Greater Baton Rouge Association of REALTORS®

MLS Number: 2026011232

Greater Baton Rouge Association of REALTORS®
Your Personal Tour Guide

Ask me questions while you tour the home.