
Adrianne Faranda
BH&G R E Realty Connect
(516) 518-8615
61 Total Sales
1 in West Babylon
$740,000 Price



Estimated Value: $717,000 - $767,000
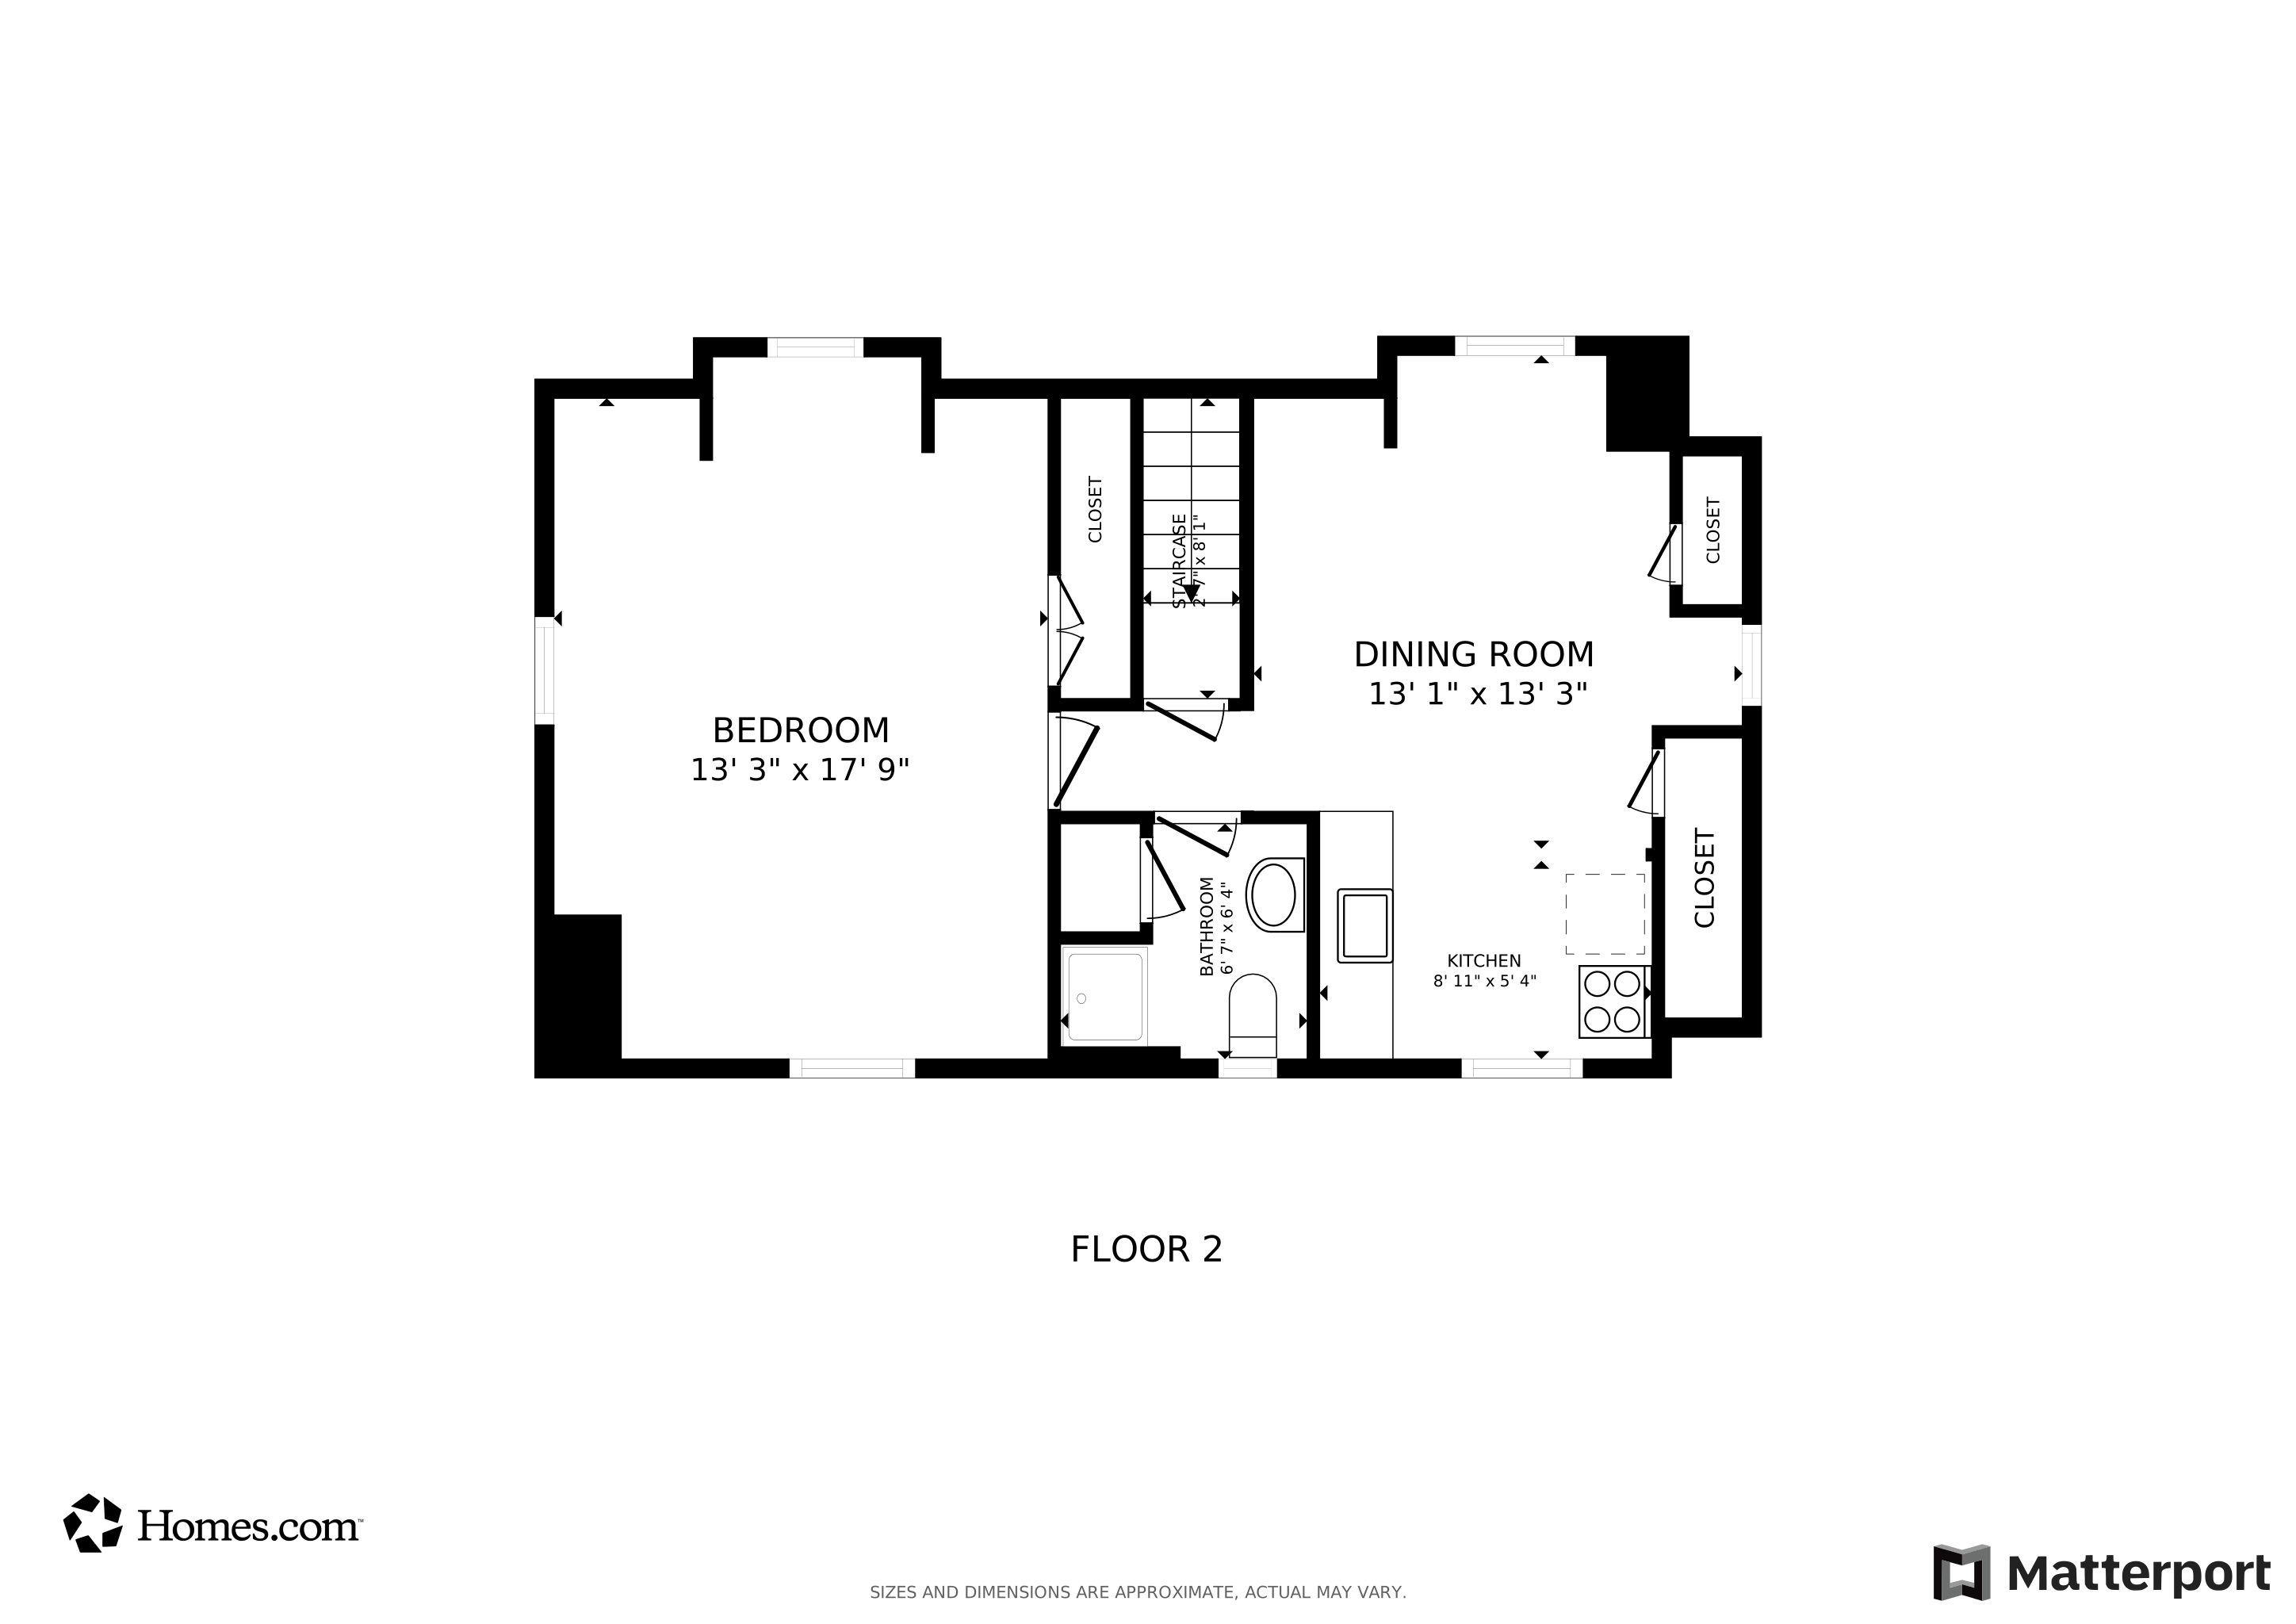
Welcome to this beautifully totally renovated Cape-style home, located in the West Babylon Area. Boasting 5 generously sized bedrooms and 3 full bathrooms, this residence has been thoughtfully renovated throughout, offering turnkey living in a peaceful suburban setting. Step inside to discover a sun-filled interior featuring an open and versatile floor plan, perfect for both everyday living and entertaining. The heart of the home includes a modern kitchen with sleek finishes, custom cabinetry, and premium stainless steel appliances. The home features a brand-new roof, siding, windows, The modern eat-in kitchen boasts quartz countertops, a center island, and stainless steel appliances, creating a perfect space for both cooking and entertaining. Hardwood flooring flows throughout the home, adding to its charm. Master Bedroom Suite w/ ose and full bath. Additional highlights include 3 new full bathrooms, a detached one-car garage, new driveway to accommodate lots of parking spaces. Full finished basement. With all new floor coverings and everything in mint condition, this home is truly move-in ready. Conveniently located near shopping, transportation, and major roadways, this property offers the best of suburban living. Don’t miss out on this opportunity—schedule your showing today!
Last Agent to Sell the Property
RE/MAX Best Brokerage Phone: 631-321-0100 License #40KI1035682 Listed on: 10/02/2025
Adrianne Faranda
BH&G R E Realty Connect
(516) 518-8615
61 Total Sales
1 in West Babylon
$740,000 Price
Jeannie Shipman
NextGen Real Estate LLC
(516) 961-3993
15 Total Sales
1 in West Babylon
$700,000 Price
Jared Garcia
Weichert Realtors Performance
(866) 985-8333
75 Total Sales
1 in West Babylon
$770,000 Price
Gina Fiorenze
Compass Greater NY LLC
(516) 558-5919
81 Total Sales
1 in West Babylon
$620,000 Price
Joseph Lovaglio
J D S NORTH SHORE REALTY INC
(516) 219-9525
24 Total Sales
1 in West Babylon
$760,000 Price
Patricia Yovino
Keller Williams Realty Elite
(516) 531-6430
170 Total Sales
2 in West Babylon
$265K - $680K Price Range
We collect this data history from publicly available records. To have your information removed, we recommend requesting removal directly through your county’s website.
| Date | Event | Price | List to Sale | Price per Sq Ft | Prior Sale |
|---|---|---|---|---|---|
| 11/14/2025 11/14/25 | Sold | $750,000 | +2.9% | $422 / Sq Ft | |
| 10/15/2025 10/15/25 | Pending | -- | -- | -- | |
| 10/02/2025 10/02/25 | For Sale | $729,000 | +47.0% | $410 / Sq Ft | |
| 06/13/2025 06/13/25 | Sold | $496,000 | +3.4% | $279 / Sq Ft | View Prior Sale |
| 05/01/2025 05/01/25 | Pending | -- | -- | -- | |
| 03/18/2025 03/18/25 | For Sale | $479,900 | -- | $270 / Sq Ft |
We collect this data history from publicly available records. To have your information removed, we recommend requesting removal directly through your county’s website.
| Year | Tax Paid | Tax Assessment Tax Assessment Total Assessment is a certain percentage of the fair market value that is determined by local assessors to be the total taxable value of land and additions on the property. | Land | Improvement |
|---|---|---|---|---|
| 2025 | $15,349 | $3,525 | $330 | $3,195 |
| 2024 | $15,349 | $3,525 | $330 | $3,195 |
| 2023 | $15,349 | $3,525 | $330 | $3,195 |
| 2022 | $11,538 | $3,525 | $330 | $3,195 |
| 2021 | $11,538 | $3,525 | $330 | $3,195 |
| 2020 | $11,936 | $3,525 | $330 | $3,195 |
| 2019 | $11,936 | $0 | $0 | $0 |
| 2018 | $11,525 | $3,525 | $330 | $3,195 |
| 2017 | $11,525 | $3,525 | $330 | $3,195 |
| 2016 | $11,448 | $3,525 | $330 | $3,195 |
| 2015 | -- | $3,525 | $330 | $3,195 |
| 2014 | -- | $3,525 | $330 | $3,195 |
Seller's Agent in 2025
Christina Kish
RE/MAX
(631) 682-9725
115 Total Sales
Seller's Agent in 2025
Mike Carroll
RE/MAX
(631) 321-0100
365 Total Sales
Buyer's Agent in 2025
Jeremy Perman
Fave Realty Inc
(917) 523-0429
13 Total Sales
Source: OneKey® MLS
MLS Number: 919950
APN: 0100-130-00-01-00-038-000
Disclaimer: Certain information contained herein is derived from information provided by parties other than Homes.com. All information provided is deemed reliable, but is not guaranteed to be accurate and should be independently verified.
The data relating to real estate for sale or lease on this web site comes in part from OneKey® MLS. Real estate listings held by brokerage firms other than Ten-X are marked with the OneKey® MLS logo or an abbreviated logo and detailed information about them includes the name of the listing broker.
Based on information submitted to the MLS GRID. All data is obtained from various sources and may not have been verified by broker or MLS GRID. Supplied Open House Information is subject to change without notice. All information should be independently reviewed and verified for accuracy. Properties may or may not be listed by the office/agent presenting the information. Some IDX listings have been excluded from this website. IDX information is provided exclusively for personal, non-commercial use, and may not be used for any purpose other than to identify prospective properties consumers may be interested in purchasing.
Information is deemed reliable but not guaranteed.
Copyright 2026 OneKey® MLS. All rights reserved.
Based on information submitted to the MLS GRID
Listings courtesy of OneKey® MLS as distributed by MLS GRID
Ask me questions while you tour the home.