NOT LISTED FOR SALE

547 Deck Hill Rd Boone, NC 28607

Boone Area

Estimated Value: $670,041 - $711,000

5 Beds
4 Baths
3,352 Sq Ft
$207/Sq Ft Est. Value

Sale Details

Date Sold: December 23, 2025

Last sale price $680,000 $203 Per Sq Ft

Est. 2% increase in value since last sale

Current estimated payment $3,786 / mo

79 Days on Market

Highlights

  • Guest House
  • Second Kitchen
  • Seasonal View
  • Hardin Park Elementary School Rated A
  • Contemporary Architecture
  • Cathedral Ceiling

About This Home

As of December 2025

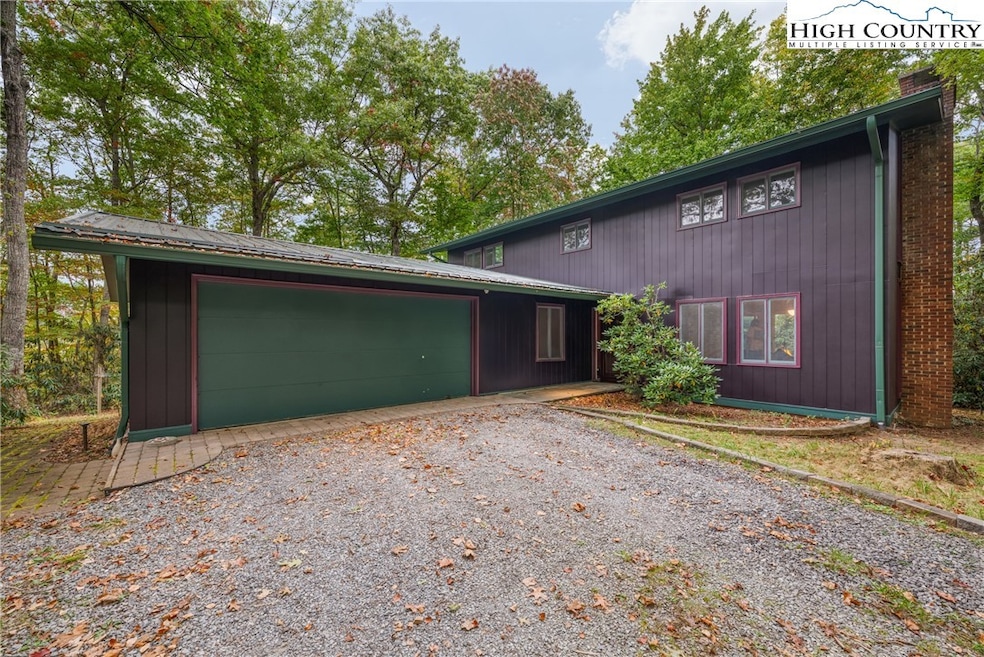
Perfectly situated just minutes from downtown Boone and Appalachian State University, this thoughtfully updated 5-bedroom home offers space, style, and versatility on a large wooded lot. With granite counters, custom cabinetry (crafted from Ashe County maple), and a gorgeous Mexican Talavera-tiled backsplash, the remodeled kitchen sets the tone for the home’s modern updates. The main level includes a bedroom and bath, formal living and dining rooms surrounded by windows that create a true “treehouse feel,” plus a cozy den. Upstairs you’ll find the primary suite, three additional bedrooms and bath, all with cathedral ceilings. The lower level is a standout, boasting a private 1-bedroom apartment with a stylish bath, full kitchen, and separate entrance for guests, extended family, or rental income. There is an attached two-car garage. Recent updates include freshly painted exterior (with colors chosen to blend into its environment) and much of the interior, new deck railings, planking, and stain, and updated bathrooms throughout. A new metal roof and 6” gutters were installed in 2018. Storage is abundant, with a large laundry room, cedar closets, and well-designed built-ins, perfect for book-lovers. Enjoy the outdoors with multiple decks, raised garden beds, and mature hardwood trees and rhododendrons framing a flat, usable yard, ideal for sharing with friends or relaxing in nature. This well-loved home combines convenience, beauty, charm, and income opportunity—making it a rare find so close to Boone.

Last Agent to Sell the Property

Liz Riddick

Keller Williams High Country Brokerage Phone: (828) 719-0120 Listed on: 10/05/2025

Keller Williams High Country

Last Buyer's Agent

Ruth Walker

Keller Williams High Country

Keller Williams High Country

Home Details

Home Type

  • Single Family

Est. Annual Taxes

  • $1,298

Year Built

  • Built in 1968

Lot Details

  • 0.88

Parking

  • 2 Car Attached Garage
  • Gravel Driveway

Home Design

  • Contemporary Architecture
  • Traditional Architecture
  • Wood Frame Construction
  • Metal Roof
  • Wood Siding

Interior Spaces

  • 2-Story Property
  • Cathedral Ceiling
  • Wood Burning Fireplace
  • Casement Windows
  • Seasonal Views

Kitchen

  • Second Kitchen
  • Gas Cooktop
  • Dishwasher

Bedrooms and Bathrooms

  • 5 Bedrooms
  • 4 Full Bathrooms

Laundry

  • Laundry Room
  • Washer

Finished Basement

  • Basement Fills Entire Space Under The House
  • Laundry in Basement

Schools

  • Hardin Park Elementary School
  • Watauga High School

Utilities

  • No Cooling
  • Radiant Heating System
  • Electric Water Heater
  • High Speed Internet
  • Cable TV Available

Additional Features

  • Covered Patio or Porch
  • 38,420 Sq Ft Lot
  • Guest House

Community Details

  • No Home Owners Association

Listing and Financial Details

  • Short Term Rentals Allowed
  • Long Term Rental Allowed
  • Assessor Parcel Number 2910-10-8448-000

Home Details

Home Type

Single Family

Est. Annual Taxes

$1,298

Year Built

Built in 1968

Lot Details

0.88 Acres

Parking

2

Listing Details

  • Property Sub Type: Single Family Residence
  • Prop. Type: Residential
  • Lot Size Acres: 0.882
  • Road Surface Type: Paved
  • Subdivision Name: None
  • Above Grade Finished Sq Ft: 2400.0
  • Architectural Style: Contemporary, Traditional
  • Garage Yn: Yes
  • Unit Levels: Two
  • Building Stories: 2
  • Year Built: 1968
  • Property Sub Type Additional: Single Family Residence
  • Attribution Contact: (828) 719-0120
  • General Property Information Below Grade Unfinished Area: 104.0
  • Special Features: VirtualTour
  • Stories: 2

Interior Features

  • Appliances: Dishwasher, Electric Water Heater, Gas Cooktop, Washer
  • Has Basement: Full, Finished
  • Basement YN: Yes
  • Full Bathrooms: 4
  • Total Bedrooms: 5
  • Below Grade Sq Ft: 952.0
  • Fireplace Features: One, Wood Burning
  • Fireplaces: 1
  • Fireplace: Yes
  • Interior Amenities: Cathedral Ceiling(s), Second Kitchen
  • Living Area: 3352.0
  • Stories: 2
  • Window Features: Casement Window(s)

Exterior Features

  • View: Seasonal View
  • Home Warranty: No
  • Construction Type: Wood Siding, Wood Frame
  • Exterior Features: Gravel Driveway
  • Foundation Details: Basement
  • Other Structures: Guest House
  • Patio And Porch Features: Covered
  • Roof: Metal

Garage/Parking

  • Attached Garage: Yes
  • Garage Spaces: 2.0
  • Parking Features: Attached, Driveway, Garage, Two Car Garage, Gravel, Private

Utilities

  • Laundry Features: Washer Hookup, Dryer Hookup, In Basement
  • Cooling: None
  • Cooling Y N: No
  • Heating: Electric, Radiant
  • Heating Yn: Yes
  • Sewer: Public Sewer
  • Utilities: Cable Available, High Speed Internet Available
  • Water Source: Public

Condo/Co-op/Association

  • Community Features: Long Term Rental Allowed, Short Term Rental Allowed
  • Association: No

Schools

  • Elementary School: Hardin Park
  • High School: Watauga

Lot Info

  • Parcel #: 2910-10-8448-000

Tax Info

  • Tax Annual Amount: 1298.0
  • Tax Book Number: 1954/118

Ownership History

We collect this data history from publicly available records. To have your information removed, we recommend requesting removal directly through your county’s website.

Date Name Owned For Owner Type

Purchase Details

Listed on
Oct 5, 2025
Closed on
Dec 1, 2025
Sold by
Bought by
Seller's Agent
Liz Riddick
Keller Williams High Country
Buyer's Agent
Ruth Walker
Keller Williams High Country
List Price
$735,000
Sold Price
$680,000
Premium/Discount to List
-$55,000
-7.48%
Views
36
Current Estimated Value
$693,010

Home Financials for this Owner

Home Financials are based on the most recent Mortgage that was taken out on this home.
Estimated Appreciation
$13,010
Avg. Annual Appreciation
3.51%

Purchase Details

Listed on
Oct 5, 2025
Closed on
Nov 26, 2025
Sold by
Bought by
Seller's Agent
Liz Riddick
Keller Williams High Country
Buyer's Agent
Ruth Walker
Keller Williams High Country
List Price
$735,000
Sold Price
$680,000
Premium/Discount to List
-$55,000
-7.48%
Views
36

Purchase Details

Closed on
Dec 13, 2017
Sold by
Bought by
Source: Public Records

Range of Values:

--
Value Increase
--
Percent Increase
--
Adjusted for Inflation
Collateral Analytics

Collateral Analytics Collateral Analytics AVMs (Automated Valuation Model) employ a number of statistical approaches combined with neighborhood-specific comparable selection guarantees the most up-to-date and precise valuations.

Not Available

Collateral Analytics does not have data for the current month. Please view the chart for historical values.

ICE

ICE Mortgage Technology ICE Mortgage Technology’s AVM (Automated Valuation Model) is a state-of-the-art online residential property valuation tool that provides a quick and accurate estimate of the value of almost any home in the U.S.

Not Available

ICE Mortgage Technology does not have data for the current month. Please view the chart for historical values.

First American

First American First American Data & Analytics’ next-generation AVM combines unrivaled data assets with a blended ensemble of valuation models to produce highly accurate, reliable valuations you can trust.

Not Available

First American does not have data for the current month. Please view the chart for historical values.

Quantarium

Quantarium Quantarium’s valuation service, repeatedly proven the industry’s most accurate and comprehensive, is supercharged with a self-learning and auto-tuning AI engine that continually becomes smarter and more accurate as it processes daily inputs from the industry’s leading RE data lake.

Not Available

Quantarium does not have data for the current month. Please view the chart for historical values.

Average Value
Not Available
List Price
Sold Price
Create a Home Valuation Report for This Property
The Home Valuation Report is an in-depth analysis detailing your home's value as well as a comparison with similar homes in the area

Home Values in the Area

Source: Public Records

Average Home Value in this Area


Source: Public Records

Purchase History

We collect this data history from publicly available records. To have your information removed, we recommend requesting removal directly through your county’s website.

Date Buyer Sale Price Title Company
$680,000 None Listed On Document
-- None Listed On Document
-- None Available
Source: Public Records

Property History

We collect this data history from publicly available records. To have your information removed, we recommend requesting removal directly through your county’s website.

Date Event Price List to Sale Price per Sq Ft
12/23/2025 12/23/25 Sold $680,000 -7.5% $203 / Sq Ft
10/05/2025 10/05/25 For Sale $735,000 -- $219 / Sq Ft
Source: High Country Association of REALTORS®

Tax History

We collect this data history from publicly available records. To have your information removed, we recommend requesting removal directly through your county’s website.

Year Tax Paid Tax Assessment Tax Assessment Total Assessment is a certain percentage of the fair market value that is determined by local assessors to be the total taxable value of land and additions on the property. Land Improvement
2025 $1,298 $343,300 $32,300 $311,000
2024 $1,298 $343,300 $32,300 $311,000
2023 $1,298 $343,300 $32,300 $311,000
2022 $1,298 $343,300 $32,300 $311,000
2021 $1,247 $269,400 $23,100 $246,300
2020 $1,247 $269,400 $23,100 $246,300
2019 $1,247 $269,400 $23,100 $246,300
Source: Public Records

Agents Affiliated with this Home

  • Section Image
  • Section Image
See All Agents

Map

Source: High Country Association of REALTORS®

MLS Number: 258392

High Country Association of REALTORS®

APN: 2910-10-8448-000

Your Personal Tour Guide

Ask me questions while you tour the home.