
Virginia Edwards
CENTURY 21 Lakeside Realty
(234) 233-7349
86 Total Sales
1 in Aurora
$200,000 Price
Estimated Value: $635,868
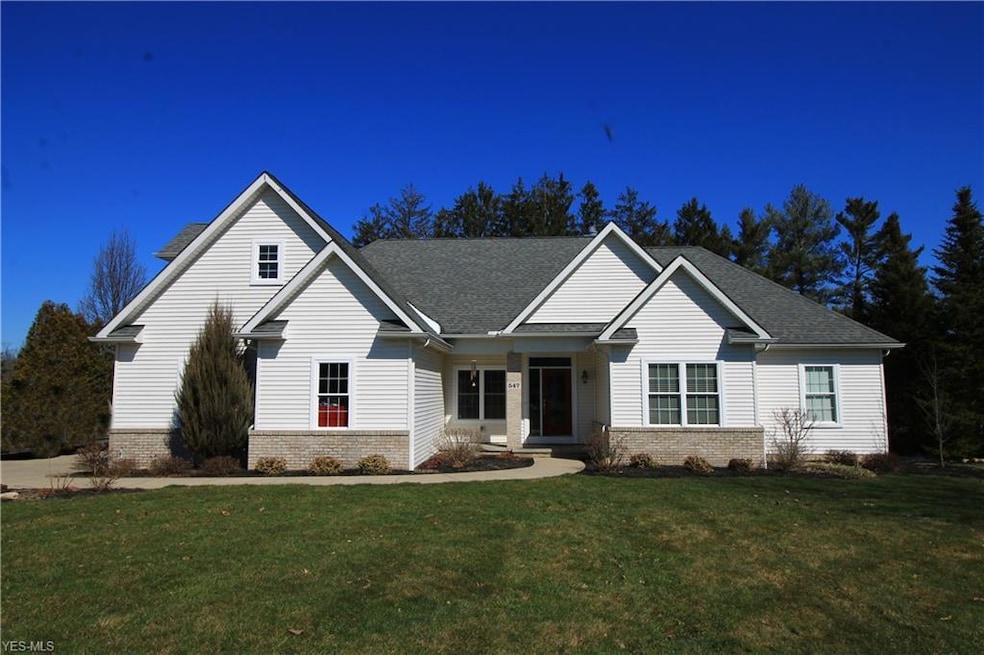
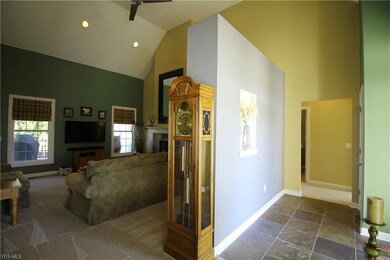
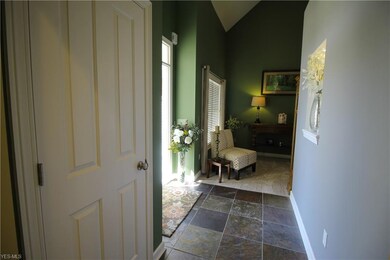
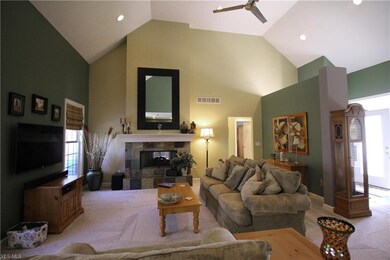
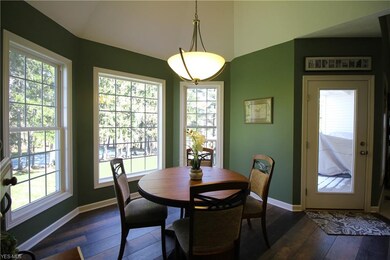
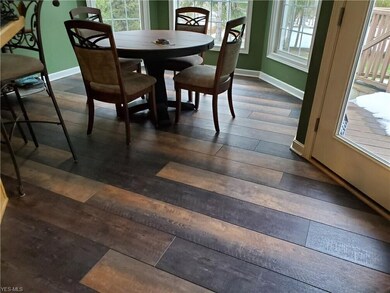
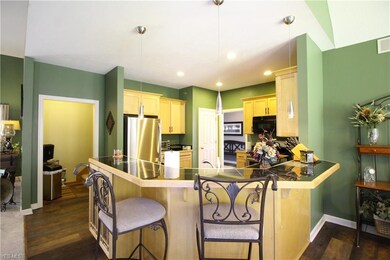
Aurora Park Views on over an Acre of land, Custom Built w/composite deck & full of updates. Our 'fall in love' Kitchen features SS Appliances, gas range, custom maple cabs w/pull out drawers & a breakfast bar open to the octagonal dining space w/views of the wooded back drop & Aurora Park. Vaulted Great Room w/trendy color palette features cozy see through gas fireplace. Vaulted 1st Floor Owner's Suite features glamour bath, see thru gas fireplace, jetted tub, custom stone shower, sky-light, new countertop & 10x10 walk-in, “Cali-style” closet. 2nd bedroom w/full bath on 1st floor. 3rd bedroom w/full bath in finished lower level. Lower level also features a dry bar, Family room & additional room for office or bedroom. Bonus room above garage could function as a bedroom or game room, office, etc. New Paint, fixtures, floors and so much more. Award winning school district & close to eateries, shopping and travel arteries. Don't wait, this won't last!
Last Agent to Sell the Property
Keller Williams Chervenic Rlty License #2003002689 Listed on: 04/29/2020
We collect this data history from publicly available records. To have your information removed, we recommend requesting removal directly through your county’s website.
Virginia Edwards
CENTURY 21 Lakeside Realty
(234) 233-7349
86 Total Sales
1 in Aurora
$200,000 Price
Elizabeth Scott
Keller Williams Chervenic Rlty
(330) 294-2736
39 Total Sales
2 in Aurora
$600K - $800K Price Range
Jean Reno
Howard Hanna
(234) 271-4333
232 Total Sales
3 in Aurora
$290K - $543K Price Range
Marty Emerman
Keller Williams Greater Metropolitan
(440) 485-3380
131 Total Sales
3 in Aurora
$380K - $1.9M Price Range
Michaleen & Bob Paul
Keller Williams Living
(440) 578-9961
141 Total Sales
7 in Aurora
$187K - $785K Price Range
Suzanne Lambert
Howard Hanna
(937) 745-3630
495 Total Sales
1 in Aurora
$707,400 Price
We collect this data history from publicly available records. To have your information removed, we recommend requesting removal directly through your county’s website.
| Date | Buyer | Sale Price | Title Company |
|---|---|---|---|
| $425,000 | Ohio Real Title | ||
| $340,000 | None Available | ||
| $75,000 | First American Title Ins Co | ||
| $216,500 | First American Title Insuran | ||
| -- | Erie Title Agency Inc | ||
| -- | Erie Title Agency Inc |
We collect this data history from publicly available records. To have your information removed, we recommend requesting removal directly through your county’s website.
| Date | Status | Borrower | Loan Amount |
|---|---|---|---|
| Open | $55,000 | ||
| Open | $340,000 | ||
| Previous Owner | $333,841 | ||
| Previous Owner | $63,750 | ||
| Previous Owner | $162,375 |
We collect this data history from publicly available records. To have your information removed, we recommend requesting removal directly through your county’s website.
| Date | Event | Price | List to Sale | Price per Sq Ft |
|---|---|---|---|---|
| 07/31/2020 07/31/20 | Sold | $425,000 | -3.2% | $100 / Sq Ft |
| 06/15/2020 06/15/20 | Pending | -- | -- | -- |
| 04/29/2020 04/29/20 | For Sale | $439,000 | -- | $103 / Sq Ft |
We collect this data history from publicly available records. To have your information removed, we recommend requesting removal directly through your county’s website.
| Year | Tax Paid | Tax Assessment Tax Assessment Total Assessment is a certain percentage of the fair market value that is determined by local assessors to be the total taxable value of land and additions on the property. | Land | Improvement |
|---|---|---|---|---|
| 2025 | $7,850 | $172,480 | $22,750 | $149,730 |
| 2024 | $7,710 | $172,480 | $22,750 | $149,730 |
| 2023 | $7,133 | $129,920 | $22,750 | $107,170 |
| 2022 | $6,460 | $129,920 | $22,750 | $107,170 |
| 2021 | $6,496 | $129,920 | $22,750 | $107,170 |
| 2020 | $6,018 | $112,070 | $22,750 | $89,320 |
| 2019 | $6,066 | $112,070 | $22,750 | $89,320 |
| 2018 | $6,425 | $108,190 | $20,480 | $87,710 |
| 2017 | $6,425 | $108,190 | $20,480 | $87,710 |
| 2016 | $5,790 | $108,190 | $20,480 | $87,710 |
| 2015 | $5,953 | $108,190 | $20,480 | $87,710 |
| 2014 | $5,931 | $105,640 | $20,480 | $85,160 |
| 2013 | $5,894 | $105,640 | $20,480 | $85,160 |
Seller's Agent in 2020
Cindy Mustafa
Keller Williams Chervenic Rlty
(216) 408-1513
111 Total Sales
Buyer's Agent in 2020
Kathleen Bergansky
Keller Williams Living
(216) 316-0788
150 Total Sales
Source: MLS Now
MLS Number: 4173263
APN: 03-033-10-00-086-000
Disclaimer: Certain information contained herein is derived from information provided by parties other than Homes.com. All information provided is deemed reliable, but is not guaranteed to be accurate and should be independently verified.
IDX information is provided exclusively for personal, non-commercial use, and may not be used for any purpose other than to identify prospective properties consumers may be interested in purchasing. Information is deemed reliable but not guaranteed.
Ask me questions while you tour the home.