
Amber Castles
Pearson Smith Realty LLC
(833) 400-2650
120 Total Sales
3 in Basye
$140K - $270K Price Range

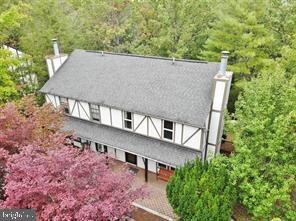
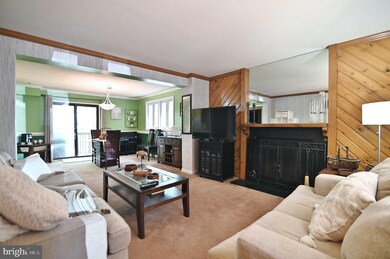
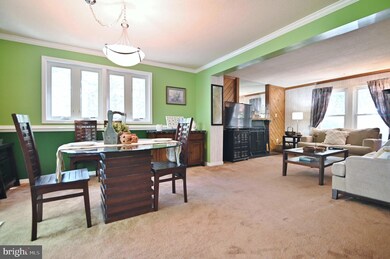
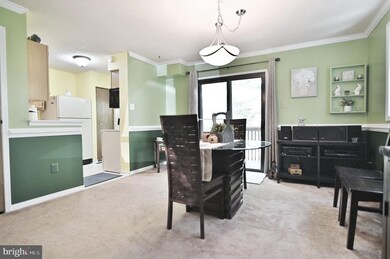
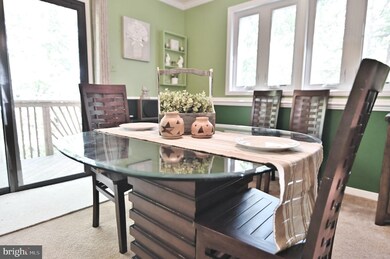
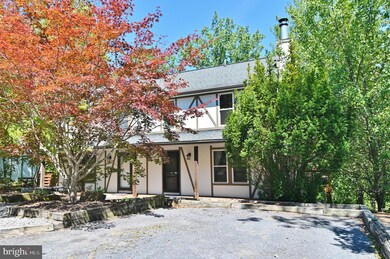
Back on market Buyer financing fell through - BRYCE RESORT AREA - This 3 level 4.5 Bath/4 Bedroom town home is waiting for you to enjoy. Are you looking to have a peaceful stroll to the lake? You can walk/drive to the back side of the lake from this townhome. ALSO you can drive south 6 minutes to the lake boating area. Wood burning fireplace! Peaceful area to enjoy your time. Paver patio also - New Windows and storm door - Sit on your deck and watch the leaves turn in fall. 6 minutes to Bryce Resort center. Enjoy Skiing/Tubing/Ice Skating/Golf/Pickleball/Club House/Restaurants/Indoor Salt Water Pool/Lazy River/Fitness Center/Outdoor Pool/Tennis Court/Play Ground. The best of all is our lake - Enjoy swimming, boating and fishing. Grab your suitcase and get away from the city. Only 1.5 hours from NVA down 81 South. Don't forget Orkney Springs (Shrine Mont) is only 5 minutes away - Enjoy concerts, hiking, pond, labyrinth and the famous hotel. Don't miss out on this outstanding value.
Last Agent to Sell the Property
(855) 450-0442 dmvbroker@therealbrokerage.com Real Broker, LLC License #0225213276 Listed on: 09/05/2023
Amber Castles
Pearson Smith Realty LLC
(833) 400-2650
120 Total Sales
3 in Basye
$140K - $270K Price Range
Debbie Meighan
Washington Fine Properties, LLC
(240) 771-3692
99 Total Sales
1 in Basye
$139,500 Price
Sallye Trobaugh
Trobaugh Group, LLC
(540) 534-2167
121 Total Sales
6 in Basye
$8K - $525K Price Range
James Bartolozzi
RE/MAX Gateway
(571) 568-8527
99 Total Sales
1 in Basye
$356,000 Price
Steven Sager
Country Wide Real Estate Services
(540) 755-3369
41 Total Sales
5 in Basye
$48K - $405K Price Range
Jessica Dean
Samson Properties
(540) 502-3466
65 Total Sales
1 in Basye
$375,000 Price
We collect this data history from publicly available records. To have your information removed, we recommend requesting removal directly through your county’s website.
| Date | Event | Price | List to Sale | Price per Sq Ft | Prior Sale |
|---|---|---|---|---|---|
| 01/23/2024 01/23/24 | Sold | $225,000 | 0.0% | $124 / Sq Ft | |
| 10/04/2023 10/04/23 | Price Changed | $225,000 | -6.3% | $124 / Sq Ft | |
| 09/22/2023 09/22/23 | Price Changed | $240,000 | -4.0% | $132 / Sq Ft | |
| 09/05/2023 09/05/23 | For Sale | $250,000 | +81.2% | $138 / Sq Ft | |
| 11/20/2020 11/20/20 | Sold | $138,000 | +2.3% | $76 / Sq Ft | View Prior Sale |
| 10/03/2020 10/03/20 | Pending | -- | -- | -- | |
| 09/30/2020 09/30/20 | For Sale | $134,900 | -- | $74 / Sq Ft |
Seller's Agent in 2024
Crystal Fleming
Real Broker, LLC
(540) 287-7722
206 Total Sales
Buyer's Agent in 2024
Matt Kitchen
LPT Realty, LLC
(703) 853-5795
110 Total Sales
Buyer's Agent in 2020
Jennifer Rogers
Verity Realty LLC
(540) 974-2022
68 Total Sales
Source: Bright MLS
MLS Number: VASH2006544
Disclaimer: Certain information contained herein is derived from information provided by parties other than Homes.com. All information provided is deemed reliable, but is not guaranteed to be accurate and should be independently verified.
The data relating to real estate for sale on this website appears in part through the BRIGHT Internet Data Exchange program, a voluntary cooperative exchange of property listing data between licensed real estate brokerage firms, and is provided by BRIGHT through a licensing agreement.
Listing information is from various brokers who participate in the Bright MLS IDX program and not all listings may be visible on the site.
The property information being provided on or through the website is for the personal, non-commercial use of consumers and such information may not be used for any purpose other than to identify prospective properties consumers may be interested in purchasing.
Some properties which appear for sale on the website may no longer be available because they are for instance, under contract, sold or are no longer being offered for sale.
Property information displayed is deemed reliable but is not guaranteed.
Copyright 2026 Bright MLS, Inc.
Ask me questions while you tour the home.