NOT LISTED FOR SALE

547 Main St Hardwick, MA 01037

Hardwick Area
3 Beds
1 Bath
1,644 Sq Ft
0.59 Acre Lot

Sale Details

Date Sold: July 31, 2025

Last sale price $400,000 $243 Per Sq Ft

10 Days on Market

Highlights

  • Custom Closet System
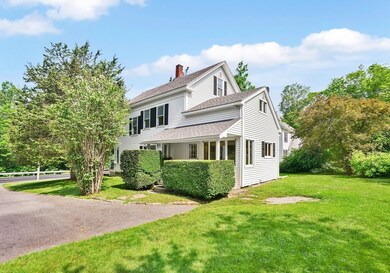
  • Landscaped Professionally
  • Cathedral Ceiling
  • Colonial Architecture
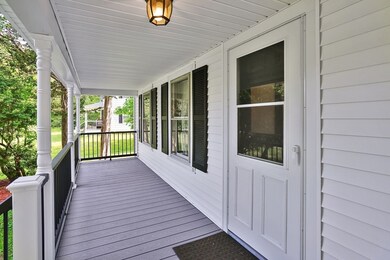
  • Covered Deck
  • Wood Flooring

About This Home

As of July 2025

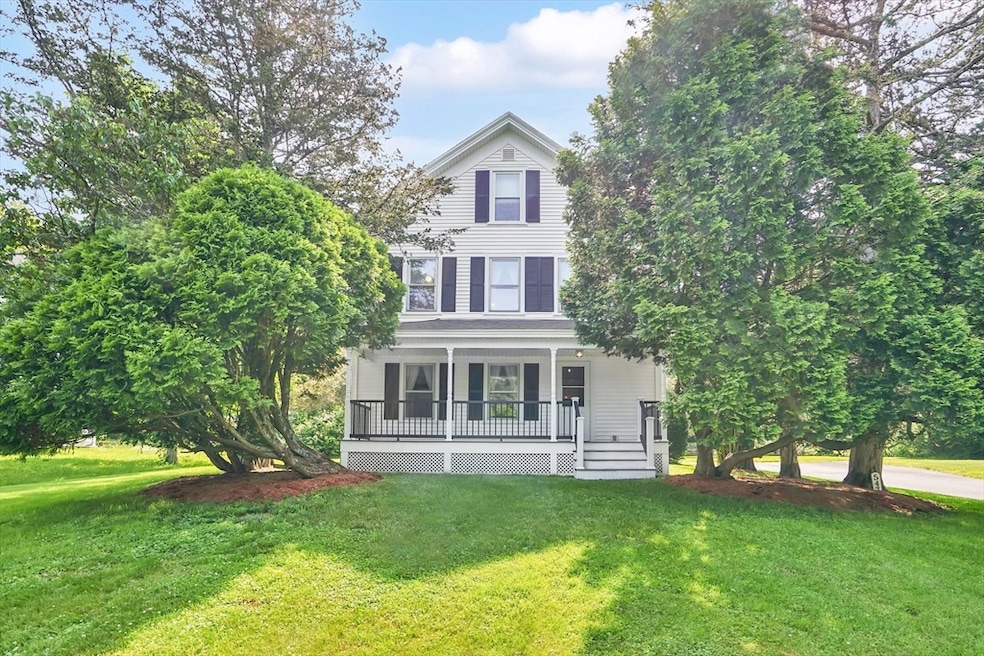
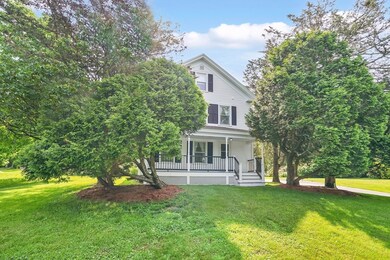
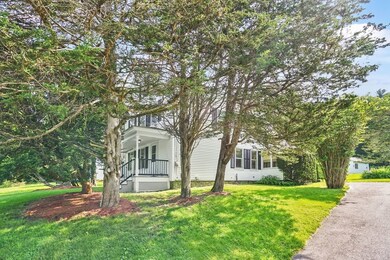
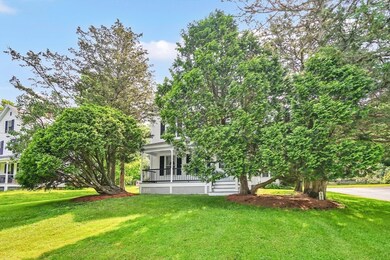
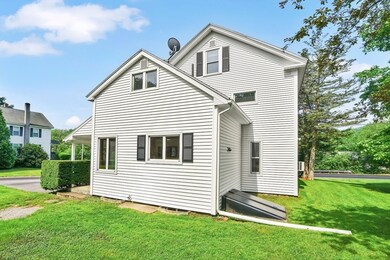
Introducing a truly enchanting colonial home that exudes character & warmth at every turn. As you head inside you'll be greeted by the inviting ambiance of gleaming hdwd flrs & an abundance of natural light that fills the space. The country-style kitchen boasts ample cabinet space, large pantry, kitchen island & charming breakfast nook w/a view of the stunning bkyd. Off the kitchen is the spacious DR leading to the large LR & family rm all w/beautiful hdwd flrs, this space is perfect for entertaining guests. The classic front foyer will take you to the 2nd flr to find 3 well appointed bedrooms each offering hdwd flrs, plenty of closet space, natural light & full bath. Last but not least, a partially finished walk up attic w/extra space for a home office or play area! Outside is a true oasis, featuring stunning stone walls, mature trees & manicured lawn perfect for outdoor gatherings or unwinding after a long day. This beautiful colonial home is a perfect place to call home!

Last Agent to Sell the Property

Tammy Sandomierski

William Raveis R.E. & Home Services Listed on: 06/13/2025

William Raveis R.E. & Home Services

Last Buyer's Agent

Brianna LaCouture

LAER Realty Partners

LAER Realty Partners
Create a Home Valuation Report for This Property
The Home Valuation Report is an in-depth analysis detailing your home's value as well as a comparison with similar homes in the area

Home Details

Home Type

  • Single Family

Est. Annual Taxes

  • $2,965

Year Built

  • Built in 1906

Lot Details

  • 25,657 Sq Ft Lot
  • Stone Wall
  • Landscaped Professionally
  • Level Lot
  • Property is zoned GV

Home Design

  • Colonial Architecture
  • Stone Foundation
  • Frame Construction
  • Shingle Roof
  • Concrete Perimeter Foundation

Interior Spaces

  • 1,644 Sq Ft Home
  • Sheet Rock Walls or Ceilings
  • Cathedral Ceiling
  • Recessed Lighting
  • Decorative Lighting
  • Bay Window
  • Dining Area
  • Bonus Room
  • Attic

Kitchen

  • Country Kitchen
  • Range
  • Dishwasher
  • Kitchen Island

Flooring

  • Wood
  • Vinyl

Bedrooms and Bathrooms

  • 3 Bedrooms
  • Primary bedroom located on second floor
  • Custom Closet System
  • Dual Closets
  • Walk-In Closet
  • 1 Full Bathroom
  • Double Vanity
  • Bathtub with Shower

Laundry

  • Dryer
  • Washer

Basement

  • Basement Fills Entire Space Under The House
  • Interior and Exterior Basement Entry
  • Laundry in Basement

Parking

  • 8 Car Parking Spaces
  • Driveway
  • Paved Parking
  • Open Parking
  • Off-Street Parking

Outdoor Features

  • Bulkhead
  • Covered Deck
  • Covered Patio or Porch
  • Outdoor Storage

Schools

  • Hardwick Elem. Elementary School
  • Quabbin Reg. Middle School
  • Quabbin Reg. High School

Utilities

  • Window Unit Cooling System
  • Forced Air Heating System
  • 1 Heating Zone
  • Heating System Uses Oil
  • Water Heater

Community Details

  • No Home Owners Association

Listing and Financial Details

  • Assessor Parcel Number M:0650 B:0000 L:00020,3545707

Home Details

Home Type

Single Family

Est. Annual Taxes

$2,965

Year Built

Built in 1906

Lot Details

0.59 Acres

Listing Details

  • Property Type: Residential
  • Property Sub Type: Single Family Residence
  • Architectural Style: Colonial
  • Year Built: 1906
  • Year Built Details: Actual
  • Compensation Based On: Gross/Full Sale Price
  • Special Features: None

Interior Features

  • Flooring: Vinyl, Hardwood
  • Interior Amenities: Bonus Room, Walk-up Attic, Finish - Sheetrock
  • Fireplace YN: No
  • Appliances: Water Heater, Range, Dishwasher, Refrigerator, Washer, Dryer
  • Total Bedrooms: 3
  • Room Bedroom2 Level: Second
  • Room Bedroom2 Features: Flooring - Hardwood, Closet - Double
  • Room Bedroom3 Features: Closet, Closet/Cabinets - Custom Built, Flooring - Hardwood
  • Room Bedroom3 Level: Second
  • Full Bathrooms: 1
  • Total Bathrooms: 1
  • Room Master Bedroom Features: Walk-In Closet(s), Flooring - Hardwood, Closet - Double
  • Room Master Bedroom Level: Second
  • Bathroom 1 Features: Bathroom - Full, Bathroom - Double Vanity/Sink, Bathroom - With Tub & Shower, Closet/Cabinets - Custom Built, Flooring - Vinyl, Double Vanity
  • Bathroom 1 Level: Second
  • Room Dining Room Features: Flooring - Hardwood, Lighting - Pendant
  • Room Dining Room Level: First
  • Room Family Room Level: First
  • Room Family Room Features: Closet/Cabinets - Custom Built, Flooring - Hardwood
  • Room Kitchen Level: Main,First
  • Room Kitchen Features: Cathedral Ceiling(s), Flooring - Vinyl, Window(s) - Bay/Bow/Box, Dining Area, Pantry, Kitchen Island, Country Kitchen, Exterior Access, Recessed Lighting
  • Laundry Features: Electric Dryer Hookup, Exterior Access, Washer Hookup, In Basement
  • Room Living Room Level: First
  • Room Living Room Features: Flooring - Hardwood
  • Basement: Full, Interior Entry, Bulkhead, Concrete
  • Above Grade Finished Sq Ft: 1644
  • Living Area: 1644
  • Spa YN: No
  • MAIN LO: M59500
  • MAIN SO: AN1199
  • Insulation: Unknown

Exterior Features

  • Exterior Features: Porch, Deck - Composite, Patio, Covered Patio/Deck, Storage, Professional Landscaping, Stone Wall
  • Construction Materials: Frame
  • Foundation Details: Concrete Perimeter, Stone
  • Home Warranty YN: No
  • Patio And Porch Features: Porch, Deck - Composite, Patio, Covered
  • Road Frontage Type: Public
  • Road Surface Type: Paved
  • Roof: Shingle
  • Waterfront YN: No

Garage/Parking

  • Garage YN: No
  • Open Parking YN: Yes
  • Parking Features: Paved Drive, Off Street, Paved
  • Total Parking Spaces: 8

Utilities

  • Sewer: Public Sewer
  • Utilities: for Electric Range, for Electric Dryer, Washer Hookup
  • Cooling: Window Unit(s)
  • Heating: Forced Air, Oil
  • Cooling Y N: Yes
  • Electric: Circuit Breakers
  • Heating YN: Yes
  • Water Source: Public
  • HEAT ZONES: 1
  • COOLING ZONES: 0

Condo/Co-op/Association

  • Association YN: No
  • Community Features: Sidewalks
  • Senior Community YN: No

Lot Info

  • Parcel Number: M:0650 B:0000 L:00020,3545707
  • Zoning: GV
  • Farm Land Area Units: Square Feet
  • Lot Features: Level
  • Lot Size Acres: 0.59
  • Lot Size Sq Ft: 25657
  • Lot Size Units: Acres
  • Property Attached YN: No

Tax Info

  • Tax Year: 2025
  • Tax Annual Amount: 2965

Multi Family

  • Basement Included Sq Ft: No

MLS Schools

  • High School: Quabbin Reg.
  • Elementary School: Hardwick Elem.
  • Middle Or Junior School: Quabbin Reg.

Home Values in the Area

Source: Public Records

Average Home Value in this Area


Source: Public Records

Agents Specializing in Hardwick, MA

See All Agents

Property History

We collect this data history from publicly available records. To have your information removed, we recommend requesting removal directly through your county’s website.

Date Event Price List to Sale Price per Sq Ft
07/31/2025 07/31/25 Sold $400,000 +3.9% $243 / Sq Ft
06/23/2025 06/23/25 Pending -- -- --
06/13/2025 06/13/25 For Sale $384,900 -- $234 / Sq Ft
Source: MLS Property Information Network (MLS PIN)

Agents Affiliated with this Home

  • Section Image
  • Section Image
See All Agents

Map

Source: MLS Property Information Network (MLS PIN)

MLS Number: 73383273

MLS Property Information Network (MLS PIN)
Your Personal Tour Guide

Ask me questions while you tour the home.