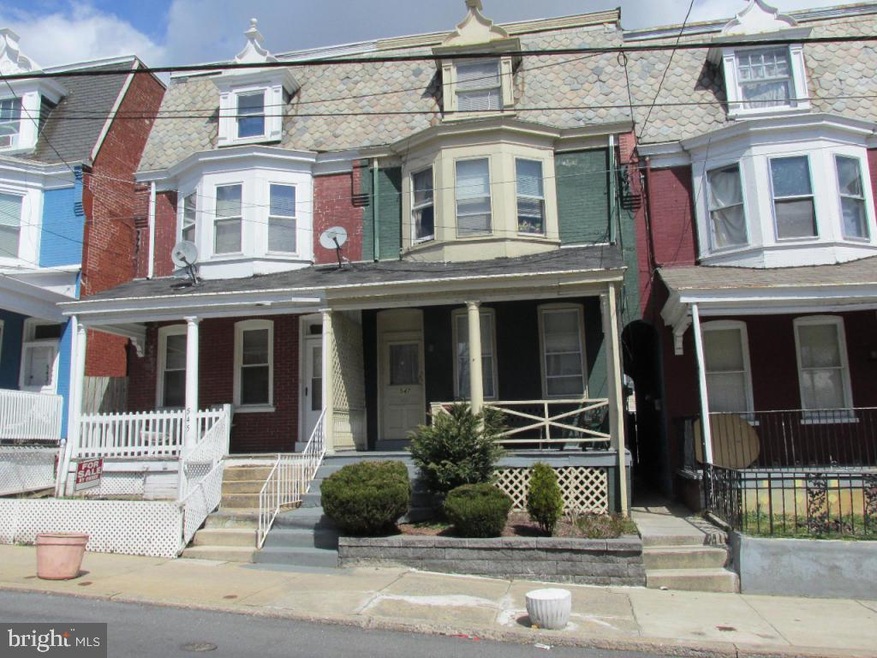


547 S Lime St Lancaster, PA 17602
Stevens NeighborhoodEstimated Value: $240,000 - $263,000
Highlights
- Victorian Architecture
- Workshop
- Eat-In Kitchen
- No HOA
- Porch
- Living Room
About This Home
As of October 2013Nice Home! Central Air and Off Street Parking. 2 Hot Water Heaters & 2 Breaker Boxes. Two Family Dwelling... A MUST SEE!!!
Townhouse Details
Home Type
- Townhome
Year Built
- Built in 1890
Lot Details
- 1,742 Sq Ft Lot
- Lot Dimensions are 16x112
- Board Fence
Parking
- 2 Car Garage
Home Design
- Victorian Architecture
- Brick Exterior Construction
- Shingle Roof
- Composition Roof
- Masonry
Interior Spaces
- 1,990 Sq Ft Home
- Property has 3 Levels
- Living Room
- Dining Room
- Workshop
- Eat-In Kitchen
- Laundry Room
Bedrooms and Bathrooms
- 5 Bedrooms
- 2 Full Bathrooms
Finished Basement
- Basement Fills Entire Space Under The House
- Exterior Basement Entry
Outdoor Features
- Porch
Schools
- Mccaskey East High School
Utilities
- Central Air
- Heating System Uses Natural Gas
- Electric Water Heater
- Cable TV Available
Community Details
- No Home Owners Association
Listing and Financial Details
- Assessor Parcel Number 3373943900000
Ownership History
We collect this data history from publicly available records. To have your information removed, we recommend requesting removal directly through your county’s website.
Purchase Details
Purchase Details
Home Financials for this Owner
Home Financials are based on the most recent Mortgage that was taken out on this home.Purchase Details
Home Values in the Area
Average Home Value in this Area
Purchase History
We collect this data history from publicly available records. To have your information removed, we recommend requesting removal directly through your county’s website.
| Date | Buyer | Sale Price | Title Company |
|---|---|---|---|
| -- | Lsg Settlements Llc | ||
| $64,900 | None Available | ||
| -- | None Available |
Mortgage History
We collect this data history from publicly available records. To have your information removed, we recommend requesting removal directly through your county’s website.
| Date | Status | Borrower | Loan Amount |
|---|---|---|---|
| Open | $63,720 |
Property History
We collect this data history from publicly available records. To have your information removed, we recommend requesting removal directly through your county’s website.
| Date | Event | Price | List to Sale | Price per Sq Ft |
|---|---|---|---|---|
| 10/25/2013 10/25/13 | Sold | $64,900 | 0.0% | $33 / Sq Ft |
| 08/17/2013 08/17/13 | Pending | -- | -- | -- |
| 03/25/2013 03/25/13 | For Sale | $64,900 | -- | $33 / Sq Ft |
Tax History
We collect this data history from publicly available records. To have your information removed, we recommend requesting removal directly through your county’s website.
| Year | Tax Paid | Tax Assessment Tax Assessment Total Assessment is a certain percentage of the fair market value that is determined by local assessors to be the total taxable value of land and additions on the property. | Land | Improvement |
|---|---|---|---|---|
| 2026 | $3,263 | $81,600 | $9,300 | $72,300 |
| 2025 | $3,229 | $81,600 | $9,300 | $72,300 |
| 2024 | $3,229 | $81,600 | $9,300 | $72,300 |
| 2023 | $3,175 | $81,600 | $9,300 | $72,300 |
| 2022 | $3,042 | $81,600 | $9,300 | $72,300 |
| 2021 | $2,977 | $81,600 | $9,300 | $72,300 |
| 2020 | $2,977 | $81,600 | $9,300 | $72,300 |
| 2019 | $2,933 | $81,600 | $9,300 | $72,300 |
| 2018 | $1,740 | $81,600 | $9,300 | $72,300 |
| 2017 | $2,117 | $46,100 | $13,100 | $33,000 |
| 2016 | $2,098 | $46,100 | $13,100 | $33,000 |
| 2015 | $819 | $46,100 | $13,100 | $33,000 |
| 2014 | $1,831 | $46,100 | $13,100 | $33,000 |
Map
Source: Bright MLS
MLS Number: 1002459915

APN: 337-39439-0-0000
Disclaimer: Certain information contained herein is derived from information provided by parties other than Homes.com. All information provided is deemed reliable, but is not guaranteed to be accurate and should be independently verified.
The data relating to real estate for sale on this website appears in part through the BRIGHT Internet Data Exchange program, a voluntary cooperative exchange of property listing data between licensed real estate brokerage firms, and is provided by BRIGHT through a licensing agreement.
Listing information is from various brokers who participate in the Bright MLS IDX program and not all listings may be visible on the site.
The property information being provided on or through the website is for the personal, non-commercial use of consumers and such information may not be used for any purpose other than to identify prospective properties consumers may be interested in purchasing.
Some properties which appear for sale on the website may no longer be available because they are for instance, under contract, sold or are no longer being offered for sale.
Property information displayed is deemed reliable but is not guaranteed.
Copyright 2026 Bright MLS, Inc.
- 549 S Lime St
- 728 S Plum St
- 43 Green St
- 464 S Ann St
- 343 S Marshall St
- 303 Church St
- 517 Terrace Rd
- 15 S Ann St
- 539 Woodward St
- 86 Chesapeake St
- 78 Chesapeake St
- 532 North St
- 441 E Strawberry St
- 40 N Plum St
- 439 E Strawberry St
- 15 N Lime St
- 340 E Orange St
- 542 E Orange St
- 625 Stevens Ave
- 119 N Plum St
Ask me questions while you tour the home.