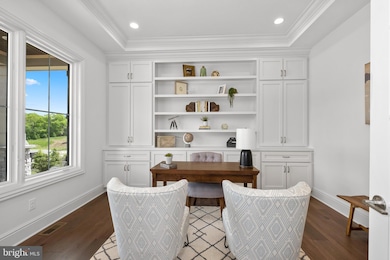
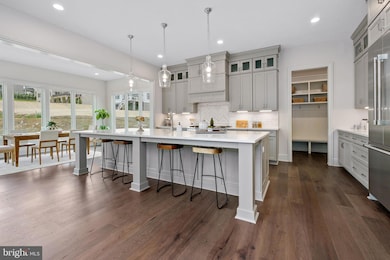
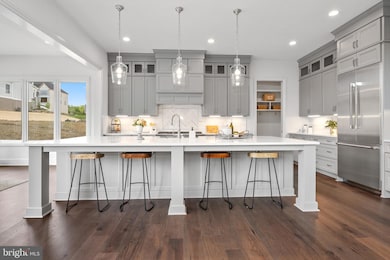
547 Webb Rd Chadds Ford, PA 19317
Chadds Ford AreaEstimated payment $14,018/month
Highlights
- New Construction
- View of Trees or Woods
- Colonial Architecture
- Chadds Ford Elementary School Rated A
- 3.4 Acre Lot
- Freestanding Bathtub
About This Home
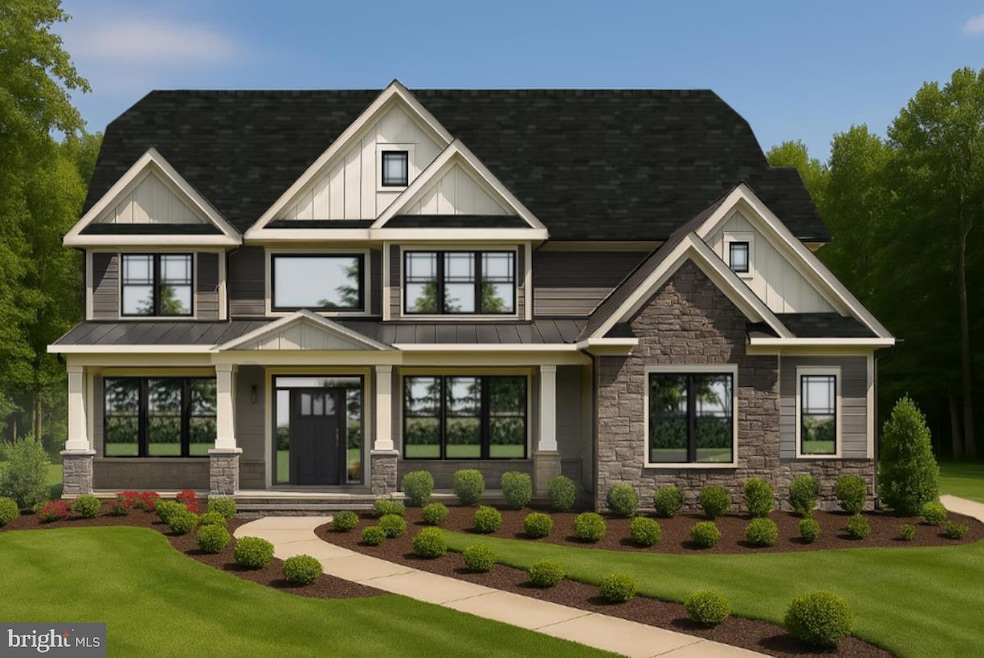
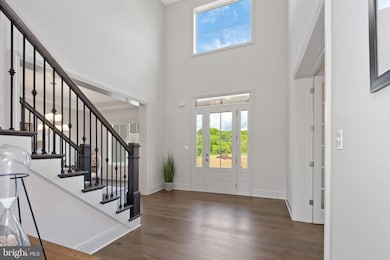
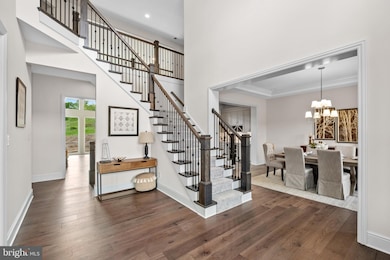
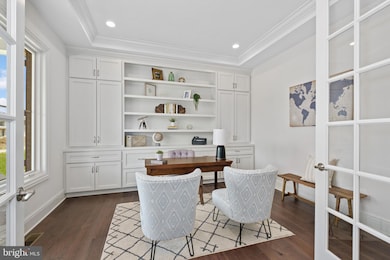
Oakwood by Eddy Homes – A Once-in-a-Lifetime Opportunity Set within the coveted Unionville–Chadds Ford School District—just minutes from the everyday conveniences you desire, this custom home sits on a 3.4-acre private estate offering both serenity and accessibility. Nature lovers, this one is for you! Step into luxury with this stunning, modern craftsman-style home - The Rosebank Floorplan! Enter to a grand two-story foyer that flows into a spacious and open first-floor layout. An entertainer’s dream, this home boasts a gorgeous kitchen with a spacious island, a cozy morning room perfect for casual meals, and a formal dining room complete with a butler’s pantry. The grand two-story great room features an impressive two-story stone fireplace and window wall. Visitors will enjoy the first-floor guest suite with a private full bath. The second-floor owner’s suite flows into a luxurious bathroom sanctuary with a freestanding tub and a large corner shower. Touches of convenience and luxury on the second-floor include a beautiful laundry room, spacious bedrooms, and a jack and jill bath. Nestled in the heart of Brandywine Valley, Oakwood by Eddy Homes offers an idyllic blend of tranquil, wood‐shaded privacy with easy access to the rich cultural, historic, and natural assets that make Chadds Ford one of Pennsylvania’s most charming destinations. Everyday Conveniences Close By — Shopping, dining, and local services are readily accessible in nearby Chadds Ford, while the broader amenities of Wilmington, West Chester, and major thoroughfares make commuting or exploring beyond easy Don’t miss this extraordinary opportunity. Schedule your private site tour today and claim your dream before it’s gone! This is your last chance to own a custom Eddy Home in Oakwood—where exclusivity meets natural beauty.
Listing Agent
(484) 222-0545 pabrokers@lptrealty.com LPT Realty, LLC Brokerage Phone: 4842220545 License #ab069517 Listed on: 09/24/2025

Home Details
Home Type
- Single Family
Year Built
- Built in 2025 | New Construction
Lot Details
- 3.4 Acre Lot
- Property is in excellent condition
Parking
- 3 Car Attached Garage
- 3 Driveway Spaces
- Side Facing Garage
Home Design
- Colonial Architecture
- Traditional Architecture
- Poured Concrete
- Architectural Shingle Roof
- Stone Siding
- Concrete Perimeter Foundation
- HardiePlank Type
Interior Spaces
- 4,329 Sq Ft Home
- Property has 3 Levels
- Ceiling height of 9 feet or more
- Gas Fireplace
- Views of Woods
- Basement
Kitchen
- Butlers Pantry
- Gas Oven or Range
- Built-In Microwave
- Dishwasher
- Stainless Steel Appliances
Flooring
- Wood
- Carpet
- Ceramic Tile
Bedrooms and Bathrooms
- Freestanding Bathtub
Laundry
- Laundry Room
- Laundry on upper level
Utilities
- Forced Air Heating and Cooling System
- Heating System Powered By Leased Propane
- Well
- Electric Water Heater
- On Site Septic
Community Details
- No Home Owners Association
- Built by Eddy Homes
- Oakwood Subdivision
Map
Home Values in the Area
Average Home Value in this Area
Property History
We collect this data history from publicly available records. To have your information removed, we recommend requesting removal directly through your county’s website.
| Date | Event | Price | List to Sale | Price per Sq Ft |
|---|---|---|---|---|
| 12/31/2025 12/31/25 | Pending | -- | -- | -- |
| 09/24/2025 09/24/25 | For Sale | $2,150,795 | -- | $497 / Sq Ft |
Source: Bright MLS
MLS Number: PACT2110078
Disclaimer: Certain information contained herein is derived from information provided by parties other than Homes.com. All information provided is deemed reliable, but is not guaranteed to be accurate and should be independently verified.
The data relating to real estate for sale on this website appears in part through the BRIGHT Internet Data Exchange program, a voluntary cooperative exchange of property listing data between licensed real estate brokerage firms, and is provided by BRIGHT through a licensing agreement.
Listing information is from various brokers who participate in the Bright MLS IDX program and not all listings may be visible on the site.
The property information being provided on or through the website is for the personal, non-commercial use of consumers and such information may not be used for any purpose other than to identify prospective properties consumers may be interested in purchasing.
Some properties which appear for sale on the website may no longer be available because they are for instance, under contract, sold or are no longer being offered for sale.
Property information displayed is deemed reliable but is not guaranteed.
Copyright 2026 Bright MLS, Inc.
- 543 Webb Rd
- 549 Webb Rd
- 545 Webb Rd -Dd
- 8 Atwater Rd Unit NT4
- 52 Atwater Rd
- 842 Penns Way
- 870 Silverwood Dr
- 6 Biddlebrook Ln
- 675 LOT 2 Brintons Bridge Rd
- 681 Brintons Bridge Rd
- 3 Upper Bank Dr
- 3 Hickory Ln
- 975 Brintons Bridge Rd
- 1392 Baltimore Pike
- 1361 Wooded Knolls
- 34 Oakland Rd Unit C2
- 104 S Point Dr Unit 104
- 70 Heyburn Rd
- 342 Ring Rd
- 80 Heyburn Rd
Ask me questions while you tour the home.