NOT LISTED FOR SALE

5470 Rainbow Dr Bokeelia, FL 33922

Bokeelia Area
3 Beds
2 Baths
1,344 Sq Ft
8,407 Sq Ft Lot

Sale Details

Date Sold: February 28, 2023

Last sale price $109,900 $82 Per Sq Ft

15 Days on Market

Highlights

  • Deck
  • No HOA
  • Porch
  • Furnished
  • Detached Garage
  • Walk-In Closet

About This Home

As of February 2023

WOULD YOU DO SOME EXTRA WORK TO GET THAT BARGAIN HOME??????
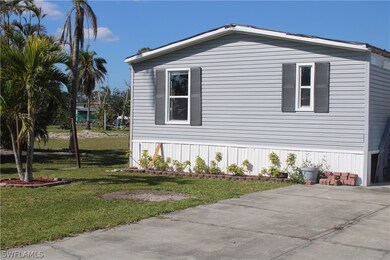
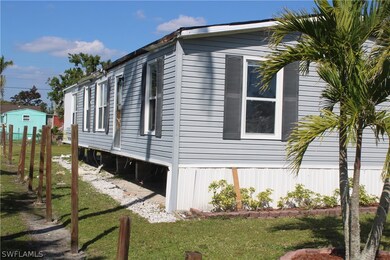
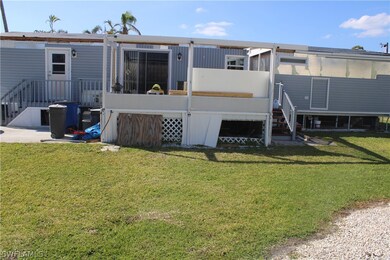
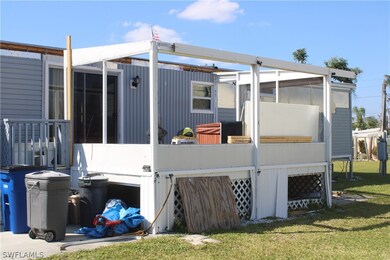
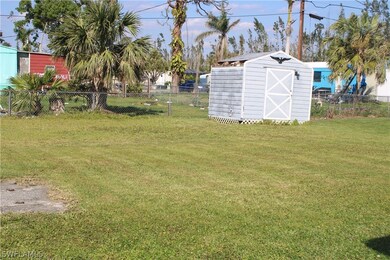
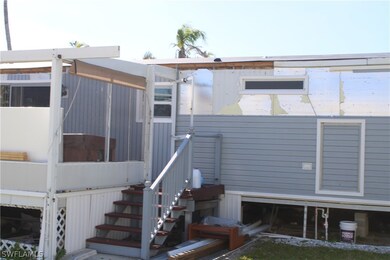
A three bed 2 bath with oversized closets. This home needs repair from the hurricane however, lots of potential if you are handy. Good for remolded home or fix up and use as rental or re-sale.
Survey and Elevation Certificate.

Last Agent to Sell the Property

Joel Schultz

Century 21 Sunbelt Realty License #090086981 Listed on: 02/12/2023

Co-Listed By

Joanne Schultz

Century 21 Sunbelt Realty License #090086982

Last Buyer's Agent

Joel Schultz

Create a Home Valuation Report for This Property
The Home Valuation Report is an in-depth analysis detailing your home's value as well as a comparison with similar homes in the area

Property Details

Home Type

  • Manufactured Home

Est. Annual Taxes

  • $570

Year Built

  • Built in 1980

Lot Details

  • 8,407 Sq Ft Lot
  • Lot Dimensions are 50 x 168 x 50 x 168
  • South Facing Home

Home Design

  • Single Family Detached Home
  • Manufactured Home
  • Metal Roof
  • Aluminum Siding
  • Modular or Manufactured Materials

Interior Spaces

  • 1,344 Sq Ft Home
  • 1-Story Property
  • Furnished
  • Window Treatments
  • Entrance Foyer
  • Open Floorplan

Kitchen

  • Range
  • Microwave

Flooring

  • Carpet
  • Laminate

Bedrooms and Bathrooms

  • 3 Bedrooms
  • Split Bedroom Floorplan
  • Walk-In Closet
  • 2 Full Bathrooms
  • Shower
  • Separate Shower

Laundry

  • Dryer
  • Washer

Parking

  • Detached Garage
  • Driveway
  • Guest Parking

Outdoor Features

  • Deck
  • Open Patio
  • Porch

Schools

  • Pine Island Elementary School
  • Cape Coral Middle School
  • Cape Coral High School

Utilities

  • Central Air
  • Septic Tank
  • High Speed Internet

Listing and Financial Details

  • Tax Lot 31
  • Assessor Parcel Number 21-44-22-06-00000.0310

Community Details

Overview

  • No Home Owners Association
  • Association fees include trash, water
  • Pine Island Villas Subdivision

Pet Policy

  • Pets Allowed

Security

  • Security Guard

Property Details

Home Type

Manufactured Home

Est. Annual Taxes

$570

Year Built

Built in 1980

Lot Details

8,407 Sq Ft Lot

Listing Details

  • Property Sub Type: Manufactured Home
  • Prop. Type: Residential
  • Lot Size Acres: 0.193
  • Lot Size: 50 x 168 x 50 x 168
  • Road Surface Type: Unimproved
  • Co List Office Mls Id: FISL
  • Co List Office Phone: 239-283-1100
  • Ownership: Single Family
  • Subdivision Name: PINE ISLAND VILLAS
  • Directions: Pine Island Road to Stringfellow - right to Villa street on right and left - first right is Rainbow - all the way to end property on left.
  • Architectural Style: Other, Manufactured Home
  • Carport Y N: No
  • Garage Yn: No
  • Structure Type: Manufactured House
  • Year Built: 1980
  • ResoBuildingAreaSource: Appraiser
  • Property Sub Type Additional: Manufactured Home
  • Special Features: None

Interior Features

  • Furnished: Furnished
  • Private Spa: No
  • Appliances: Dryer, Microwave, Range, Refrigerator, Washer
  • Full Bathrooms: 2
  • Total Bedrooms: 3
  • Flooring: Carpet, Laminate
  • Interior Amenities: Entrance Foyer, Family/Dining Room, Living/Dining Room, Shower Only, Separate Shower, Walk-In Closet(s), High Speed Internet, Split Bedrooms
  • Living Area: 1344.0
  • Stories: 1
  • Window Features: Other, Window Coverings
  • ResoLivingAreaSource: Appraiser

Exterior Features

  • Lot Features: See Remarks
  • Pool Private: No
  • View: Landscaped
  • Waterfront Features: None
  • Waterfront: No
  • Disclosures: Seller Disclosure
  • Construction Type: Aluminum Siding, Manufactured
  • Direction Faces: South
  • Exterior Features: Deck
  • Patio And Porch Features: Deck, Open, Porch
  • Property Condition: Resale
  • Roof: Metal

Garage/Parking

  • Parking Features: Driveway, Detached, Guest, Paved

Utilities

  • Laundry Features: Inside
  • Security: Security Guard
  • Cooling: Central Air, Electric
  • Cooling Y N: Yes
  • Heating: Other
  • Sewer: Septic Tank
  • Water Source: Public

Condo/Co-op/Association

  • Community Features: Non-Gated
  • Association: No
  • Pets Allowed: Yes

Fee Information

  • Association Fee Includes: Trash, Water

Schools

  • Elementary School: PINE ISLAND
  • High School: CAPE CORAL
  • Middle Or Junior School: CAPE CORAL

Lot Info

  • Parcel #: 21-44-22-06-00000.0310
  • Zoning Description: MH-1
  • ResoLotSizeUnits: Acres

Tax Info

  • Tax Annual Amount: 570.02
  • Tax Lot: 31
  • Tax Year: 2021

Ownership History

We collect this data history from publicly available records. To have your information removed, we recommend requesting removal directly through your county’s website.

Date Name Owned For Owner Type

Purchase Details

Listed on
Feb 12, 2023
Closed on
Feb 28, 2023
Sold by
Billheimer Paul David
Bought by
Seller's Agent
Joel Schultz
Century 21 Sunbelt Realty
Buyer's Agent
Joel Schultz
List Price
$109,900
Sold Price
$109,900
Views
90

Purchase Details

Listed on
Feb 12, 2023
Closed on
Feb 8, 2023
Sold by
Billheimer Paul David and Akers Donald Lee
Bought by
Billheimer Paul David
Seller's Agent
Joel Schultz
Century 21 Sunbelt Realty
Buyer's Agent
Joel Schultz
List Price
$109,900
Sold Price
$109,900
Views
90

Purchase Details

Listed on
Feb 12, 2023
Closed on
Jan 16, 2023
Sold by
Billheimer Paul David
Bought by
Akers Donald Lee and Billheimer Paul David
Seller's Agent
Joel Schultz
Century 21 Sunbelt Realty
Buyer's Agent
Joel Schultz
List Price
$109,900
Sold Price
$109,900
Views
90

Purchase Details

Closed on
May 1, 2003
Sold by
Slaton Harry E and Scott Alice M
Bought by
Billheimer Paul D and Billheimer Mary Ann

Purchase Details

Closed on
May 22, 2000
Sold by
Jones Melvern C and Jones Gloria A
Bought by
Slaton Harry E and Scott Alice M
Source: Public Records

Home Values in the Area

Source: Public Records

Average Home Value in this Area


Source: Public Records

Agents Specializing in Bokeelia, FL

See All Agents

Purchase History

We collect this data history from publicly available records. To have your information removed, we recommend requesting removal directly through your county’s website.

Date Buyer Sale Price Title Company
$109,900 Florida Hometown Title & Escro
Billheimer Paul David $100 None Listed On Document
Akers Donald Lee -- None Listed On Document
Billheimer Paul D $55,000 --
Slaton Harry E $51,800 --
Source: Public Records

Property History

We collect this data history from publicly available records. To have your information removed, we recommend requesting removal directly through your county’s website.

Date Event Price List to Sale Price per Sq Ft
02/28/2023 02/28/23 Sold $109,900 0.0% $82 / Sq Ft
02/28/2023 02/28/23 Pending -- -- --
02/12/2023 02/12/23 For Sale $109,900 -- $82 / Sq Ft
Source: Florida Gulf Coast Multiple Listing Service

Tax History

We collect this data history from publicly available records. To have your information removed, we recommend requesting removal directly through your county’s website.

Year Tax Paid Tax Assessment Tax Assessment Total Assessment is a certain percentage of the fair market value that is determined by local assessors to be the total taxable value of land and additions on the property. Land Improvement
2026 $1,834 $93,589
2025 $1,834 $85,081
2024 $1,473 $77,346 $21,903 $55,139
2023 $498 $43,261 $0 $0
2022 $608 $46,855 $0 $0
2021 $570 $58,117 $7,599 $50,518
2020 $551 $44,862 $0 $0
2019 $546 $43,853 $0 $0
2018 $542 $43,035 $0 $0
2017 $531 $42,150 $0 $0
2016 $514 $66,808 $6,521 $60,287
2015 $476 $63,601 $6,404 $57,197
2014 -- $48,899 $4,507 $44,392
2013 -- $42,000 $4,358 $37,642
Source: Public Records

Agents Affiliated with this Home

  • Section Image
See All Agents

Map

Source: Florida Gulf Coast Multiple Listing Service

MLS Number: 223010721

Florida Gulf Coast Multiple Listing Service
Your Personal Tour Guide

Ask me questions while you tour the home.