
Ellen Morehead
Matin Real Estate
(503) 647-4130
13 Total Sales
1 in Vose
$211,000 Price

Estimated Value: $211,073
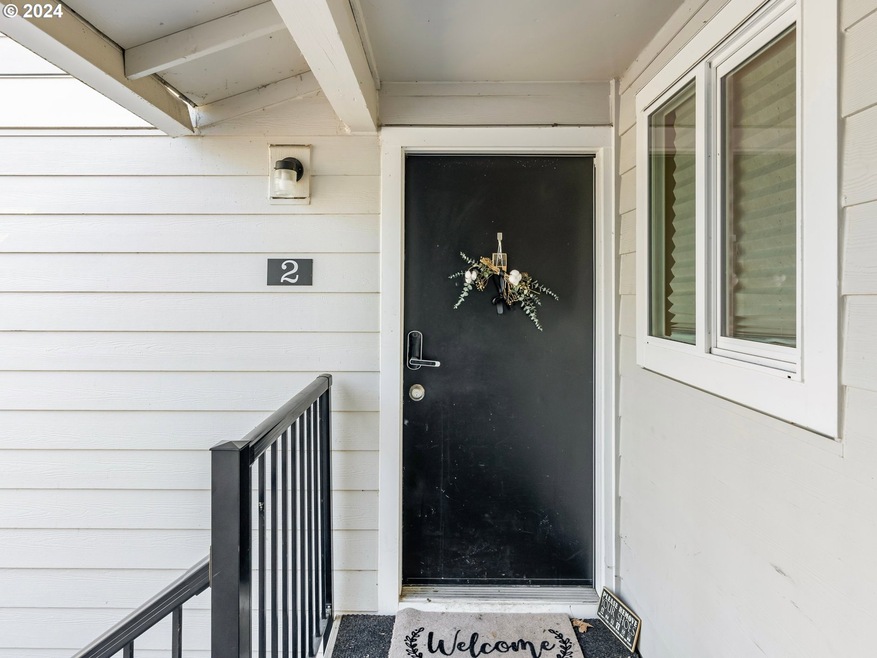
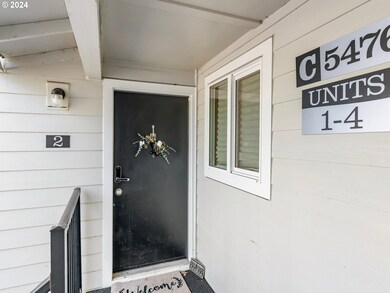
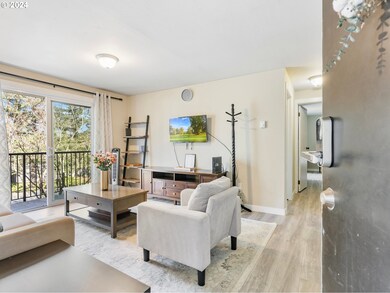
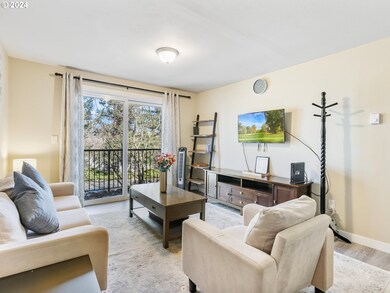
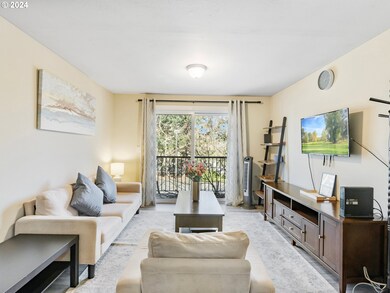
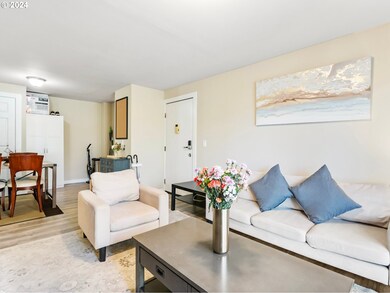
Cute updated 2 bedroom, 1 bathroom condo. Updated throughout...laminate wood floors, painted kitchen cabinets, newer interior paint. Dedicated parking spot right out front-#30. HOA covers water, sewer, garbage, and exterior maintenance. Sequoia Park amenities include a pool, laundry facility, rec room and greenery/parklike setting. Community recently had the exterior updated with new siding, roof, insulation, windows, sliding doors and exterior paint. Close to Farmer's Market, library, restaurants, shopping, 217.
Last Agent to Sell the Property
Keller Williams Realty Professionals License #201103120 Listed on: 03/18/2024
We collect this data history from publicly available records. To have your information removed, we recommend requesting removal directly through your county’s website.
Ellen Morehead
Matin Real Estate
(503) 647-4130
13 Total Sales
1 in Vose
$211,000 Price
Elizabeth Henderson
Wings NW Real Estate LLC
(360) 803-1842
60 Total Sales
1 in Vose
$205,000 Price
Brian Johnson
Windermere Realty Trust
(360) 803-2544
127 Total Sales
1 in Vose
$550,000 Price
Nikki Gardner
ELEETE Real Estate
(866) 257-7943
47 Total Sales
1 in Vose
$894,275 Price
Tracy Norris
RE/MAX Equity Group
(888) 623-2291
62 Total Sales
1 in Vose
$485,000 Price
Bev Blume
Keller Williams Realty Portland Elite
(541) 327-4010
216 Total Sales
1 in Vose
$325,000 Price
We collect this data history from publicly available records. To have your information removed, we recommend requesting removal directly through your county’s website.
| Date | Buyer | Sale Price | Title Company |
|---|---|---|---|
| $245,000 | None Listed On Document | ||
| $129,900 | Wfg Title | ||
| $95,000 | Fidelity Natl Title Co Of Or |
We collect this data history from publicly available records. To have your information removed, we recommend requesting removal directly through your county’s website.
| Date | Status | Borrower | Loan Amount |
|---|---|---|---|
| Open | $171,500 | ||
| Previous Owner | $96,353 | ||
| Previous Owner | $71,250 |
We collect this data history from publicly available records. To have your information removed, we recommend requesting removal directly through your county’s website.
| Date | Event | Price | List to Sale | Price per Sq Ft |
|---|---|---|---|---|
| 04/25/2024 04/25/24 | Sold | $245,000 | +2.1% | $333 / Sq Ft |
| 03/25/2024 03/25/24 | Pending | -- | -- | -- |
| 03/18/2024 03/18/24 | For Sale | $240,000 | -- | $326 / Sq Ft |
We collect this data history from publicly available records. To have your information removed, we recommend requesting removal directly through your county’s website.
| Year | Tax Paid | Tax Assessment Tax Assessment Total Assessment is a certain percentage of the fair market value that is determined by local assessors to be the total taxable value of land and additions on the property. | Land | Improvement |
|---|---|---|---|---|
| 2026 | $1,715 | $80,400 | ||
| 2025 | $1,647 | $78,060 | ||
| 2024 | $1,555 | $75,790 | ||
| 2023 | $1,555 | $73,590 | $0 | $0 |
| 2022 | $1,488 | $73,590 | $0 | $0 |
| 2021 | $1,436 | $69,370 | $0 | $0 |
| 2020 | $1,393 | $67,350 | $0 | $0 |
| 2019 | $1,349 | $65,390 | $0 | $0 |
| 2018 | $1,306 | $63,490 | $0 | $0 |
| 2017 | $1,257 | $61,650 | $0 | $0 |
| 2016 | $1,213 | $59,860 | $0 | $0 |
| 2015 | $1,168 | $58,120 | $0 | $0 |
| 2014 | $1,122 | $56,430 | $0 | $0 |
Seller's Agent in 2024
Andrea Guest
Keller Williams Realty Professionals
(503) 395-4191
3 in this area
303 Total Sales
Buyer's Agent in 2024
Aaron Pontius
Opt
(360) 536-1790
1 in this area
140 Total Sales
Source: Regional Multiple Listing Service (RMLS)
MLS Number: 24445269
APN: R1180518
Disclaimer: Certain information contained herein is derived from information provided by parties other than Homes.com. All information provided is deemed reliable, but is not guaranteed to be accurate and should be independently verified.
The content relating to real estate for sale on this web site comes in part from the IDX program of the RMLS™ of Portland, Oregon. Real estate listings held by brokerage firms other than Ten-X are marked with the RMLS™ logo, and detailed information about these properties includes the names of the listing brokers. Listing content is copyright © 2026 RMLS™, Portland, Oregon. Some properties which appear for sale on this web site may subsequently have sold or may no longer be available. All information provided is deemed reliable but is not guaranteed and should be independently verified.
Ask me questions while you tour the home.