
Justin Hess
MORE Realty
(435) 466-5417
128 Total Sales
5 in Bandon
$180K - $1.2M Price Range
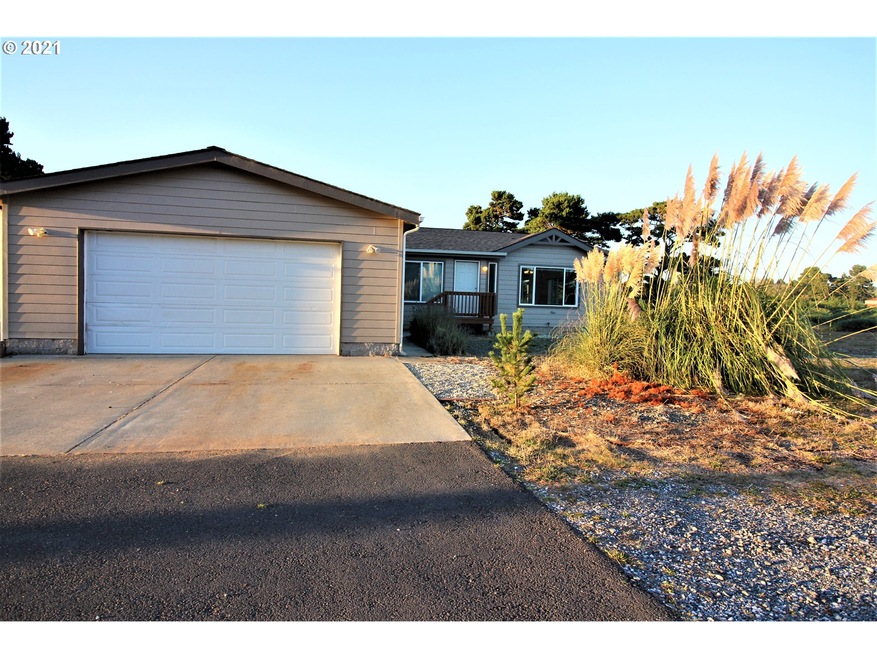
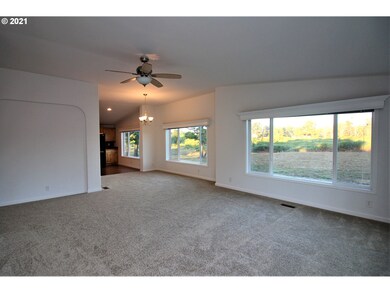
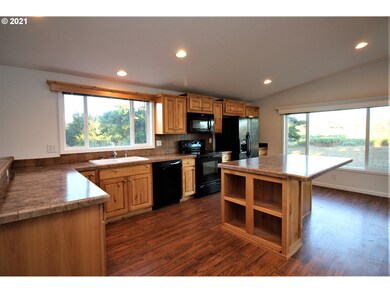
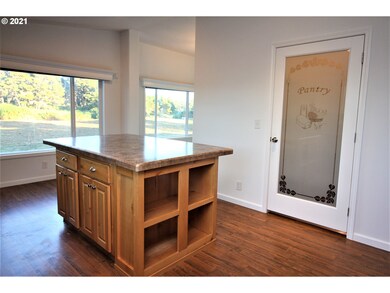

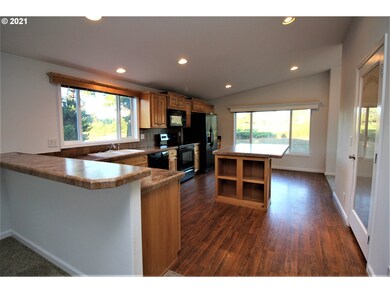
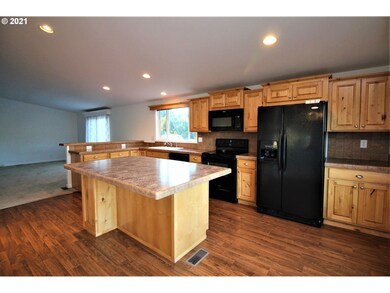
Spacious 2,240 Sq ft. single level home on nice 1.45 acre property, located just a short distance to Bandon Dunes and Ocean, Beaches. Home features open floor plan, large kitchen with pantry, master bedroom with walking closest, en-suite with jetted soaking tub, walk-in shower and over size double car garage. Many updates have been done, new flooring, new paint interior and exterior, new fixtures and much more. Buyers to do verify all information.
Last Agent to Sell the Property
Ocean Dunes Realty License #201213207 Listed on: 09/28/2021
We collect this data history from publicly available records. To have your information removed, we recommend requesting removal directly through your county’s website.
Justin Hess
MORE Realty
(435) 466-5417
128 Total Sales
5 in Bandon
$180K - $1.2M Price Range
Sabrina Jorgensen
The Neil Company Real Estate
(541) 537-9136
63 Total Sales
1 in Bandon
$580,000 Price
Cheyenne Arbuckle
Pacific Properties
(541) 982-6938
139 Total Sales
3 in Bandon
$200K - $561K Price Range
Cynthia Johnson
Johnson Group Real Estate, LLC
(541) 982-3181
238 Total Sales
5 in Bandon
$345K - $540K Price Range
Nick Shivers
eXp Realty, LLC
(971) 232-4415
1,257 Total Sales
2 in Bandon
$565,000 Price Range
Paul Christopher West
EXP REALTY, LLC
(503) 444-8612
93 Total Sales
4 in Bandon
$315K - $600K Price Range
We collect this data history from publicly available records. To have your information removed, we recommend requesting removal directly through your county’s website.
| Date | Buyer | Sale Price | Title Company |
|---|---|---|---|
| $502,000 | New Title Company Name | ||
| $300,000 | Fidelity National Title Co | ||
| $289,500 | Fidelity National Title Co |
We collect this data history from publicly available records. To have your information removed, we recommend requesting removal directly through your county’s website.
| Date | Status | Borrower | Loan Amount |
|---|---|---|---|
| Open | $401,600 | ||
| Previous Owner | $250,000 | ||
| Previous Owner | $239,500 |
We collect this data history from publicly available records. To have your information removed, we recommend requesting removal directly through your county’s website.
| Date | Event | Price | List to Sale | Price per Sq Ft |
|---|---|---|---|---|
| 11/19/2021 11/19/21 | Sold | $502,000 | +3.5% | $224 / Sq Ft |
| 10/01/2021 10/01/21 | Pending | -- | -- | -- |
| 09/28/2021 09/28/21 | For Sale | $485,000 | -- | $217 / Sq Ft |
We collect this data history from publicly available records. To have your information removed, we recommend requesting removal directly through your county’s website.
| Year | Tax Paid | Tax Assessment Tax Assessment Total Assessment is a certain percentage of the fair market value that is determined by local assessors to be the total taxable value of land and additions on the property. | Land | Improvement |
|---|---|---|---|---|
| 2025 | $2,137 | $204,950 | ||
| 2024 | $2,106 | $198,990 | ||
| 2023 | $2,049 | $193,200 | $0 | $0 |
| 2022 | $2,033 | $187,580 | $0 | $0 |
| 2021 | $1,977 | $182,120 | $0 | $0 |
| 2020 | $1,602 | $182,120 | $0 | $0 |
| 2019 | $1,528 | $171,670 | $0 | $0 |
| 2018 | $1,488 | $166,670 | $0 | $0 |
| 2017 | $1,450 | $161,820 | $0 | $0 |
| 2016 | $1,405 | $157,110 | $0 | $0 |
Seller's Agent in 2021
Melanee Woodman
Ocean Dunes Realty
(541) 290-6431
323 Total Sales
Seller Co-Listing Agent in 2021
Kelly King
Ocean Dunes Realty
(541) 404-8084
202 Total Sales
Buyer's Agent in 2021
Brandie Wright
David L. Davis Real Estate
(541) 290-7164
60 Total Sales
Source: Regional Multiple Listing Service (RMLS)
MLS Number: 21335937
Disclaimer: Certain information contained herein is derived from information provided by parties other than Homes.com. All information provided is deemed reliable, but is not guaranteed to be accurate and should be independently verified.
The content relating to real estate for sale on this web site comes in part from the IDX program of the RMLS™ of Portland, Oregon. Real estate listings held by brokerage firms other than Ten-X are marked with the RMLS™ logo, and detailed information about these properties includes the names of the listing brokers. Listing content is copyright © 2026 RMLS™, Portland, Oregon. Some properties which appear for sale on this web site may subsequently have sold or may no longer be available. All information provided is deemed reliable but is not guaranteed and should be independently verified.
Ask me questions while you tour the home.