
Kristi Neidhardt
Northrop Realty
(667) 802-2581
162 Total Sales
1 in Harper's Choice
$875,000 Price
Estimated Value: $350,771
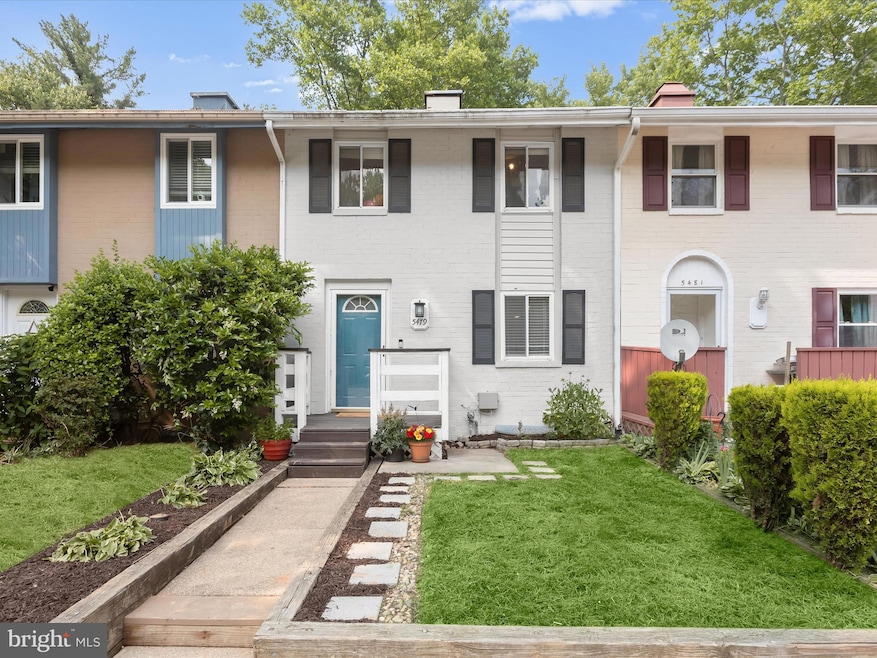
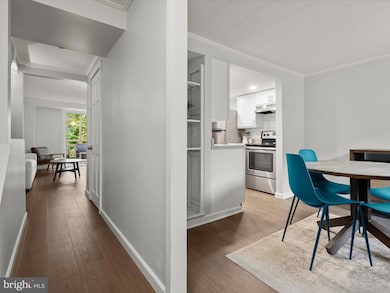
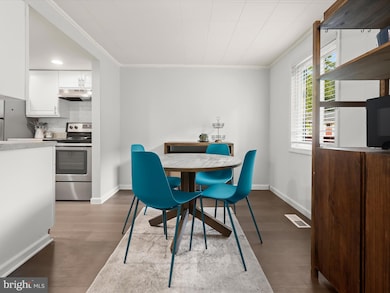
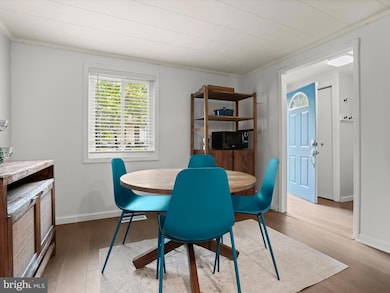
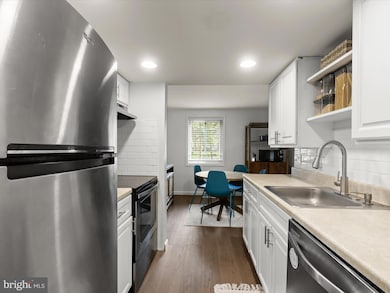

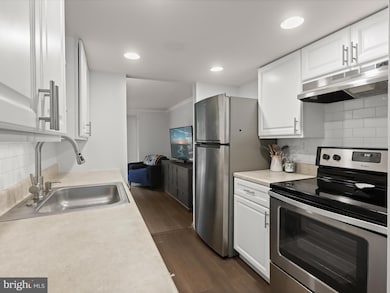
Beautifully updated townhome in vibrant Columbia offers a move-in ready interior with thoughtful updates including a new HVAC system, roof, and windows in 2017, brand new flooring, and fresh paint throughout. The spacious living room opens to a private upper deck with serene tree-lined views, creating the perfect indoor-outdoor connection. The kitchen features crisp white cabinetry, stainless steel appliances, and recessed lighting, while the adjoining dining room is accented by open built-in shelving and elegant molding. Upstairs, the primary suite boasts a soaring vaulted ceiling, stylish pendant lighting, an extended vanity, and a spacious full bath. A second bedroom completes the upper level. The walkout lower level offers a flexible bedroom or recreation space with a white brick wood-burning fireplace, custom built-ins, and access to an oversized tiered deck, ideal for entertaining or quiet relaxation. A convenient half bath with a shower rough-in and a large storage room add versatility. Ideally located with easy access to major commuter routes and Columbia’s endless options for shopping, dining, parks, and entertainment.
Last Agent to Sell the Property
(410) 770-2910 krissydoherty@northroprealty.com Northrop Realty License #RS-0038200 Listed on: 06/05/2025
We collect this data history from publicly available records. To have your information removed, we recommend requesting removal directly through your county’s website.
Kristi Neidhardt
Northrop Realty
(667) 802-2581
162 Total Sales
1 in Harper's Choice
$875,000 Price
Elizabeth Osborn
Coldwell Banker Realty
(667) 225-3346
73 Total Sales
1 in Harper's Choice
$486,500 Price
Mark Novak
Cummings & Co. Realtors
(443) 313-8872
203 Total Sales
1 in Harper's Choice
$298,000 Price
Theresa Waskey
RE/MAX Advantage Realty
(443) 241-6808
52 Total Sales
2 in Harper's Choice
$393K - $410K Price Range
Susan McFarland
RE/MAX Realty Group
(240) 869-6484
87 Total Sales
2 in Harper's Choice
$246K - $582K Price Range
Kristin Brillantes
Compass
(667) 239-9788
124 Total Sales
2 in Harper's Choice
$200K - $525K Price Range
We collect this data history from publicly available records. To have your information removed, we recommend requesting removal directly through your county’s website.
| Date | Buyer | Sale Price | Title Company |
|---|---|---|---|
| $350,000 | Liberty Title | ||
| Moler Rachel | $240,000 | Lakeside Title Co | |
| Derr Robert C | $126,000 | -- | |
| Butler Lawrence J | $75,000 | -- | |
| Butler Leasing Co | $75,000 | -- |
We collect this data history from publicly available records. To have your information removed, we recommend requesting removal directly through your county’s website.
| Date | Status | Borrower | Loan Amount |
|---|---|---|---|
| Previous Owner | $202,680 | ||
| Previous Owner | Moler Rachel | $210,000 |
We collect this data history from publicly available records. To have your information removed, we recommend requesting removal directly through your county’s website.
| Date | Event | Price | List to Sale | Price per Sq Ft | Prior Sale |
|---|---|---|---|---|---|
| 07/02/2025 07/02/25 | Sold | $350,000 | -2.8% | $248 / Sq Ft | |
| 06/19/2025 06/19/25 | Pending | -- | -- | -- | |
| 06/16/2025 06/16/25 | Price Changed | $360,000 | -4.0% | $255 / Sq Ft | |
| 06/05/2025 06/05/25 | For Sale | $375,000 | +56.3% | $266 / Sq Ft | |
| 12/12/2017 12/12/17 | Sold | $240,000 | -4.0% | $170 / Sq Ft | View Prior Sale |
| 11/07/2017 11/07/17 | Pending | -- | -- | -- | |
| 10/23/2017 10/23/17 | Price Changed | $250,000 | -2.0% | $177 / Sq Ft | |
| 10/14/2017 10/14/17 | Price Changed | $255,000 | -5.6% | $181 / Sq Ft | |
| 10/05/2017 10/05/17 | For Sale | $270,000 | -- | $191 / Sq Ft |
We collect this data history from publicly available records. To have your information removed, we recommend requesting removal directly through your county’s website.
| Year | Tax Paid | Tax Assessment Tax Assessment Total Assessment is a certain percentage of the fair market value that is determined by local assessors to be the total taxable value of land and additions on the property. | Land | Improvement |
|---|---|---|---|---|
| 2026 | $5,447 | $347,867 | $0 | $0 |
| 2025 | $4,852 | $320,433 | $0 | $0 |
| 2024 | $4,618 | $293,000 | $145,000 | $148,000 |
| 2023 | $4,375 | $282,333 | $0 | $0 |
| 2022 | $4,150 | $271,667 | $0 | $0 |
| 2021 | $3,796 | $261,000 | $120,000 | $141,000 |
| 2020 | $3,796 | $246,433 | $0 | $0 |
| 2019 | $3,626 | $231,867 | $0 | $0 |
| 2018 | $3,243 | $217,300 | $66,900 | $150,400 |
| 2017 | $3,227 | $217,300 | $0 | $0 |
| 2016 | $518 | $216,633 | $0 | $0 |
| 2015 | $518 | $216,300 | $0 | $0 |
| 2014 | $506 | $209,500 | $0 | $0 |
Seller's Agent in 2025
Krissy Doherty
Creig Northrop Team of Long & Foster
(410) 790-5064
1 in this area
205 Total Sales
Buyer's Agent in 2025
Sheri Collins
Creig Northrop Team of Long & Foster
(410) 770-2910
1 in this area
64 Total Sales
Seller's Agent in 2017
Creig Northrop
Creig Northrop Team of Long & Foster
(410) 531-0321
8 in this area
574 Total Sales
Seller Co-Listing Agent in 2017
Sally Yasenka
Creig Northrop Team of Long & Foster
(410) 241-2750
1 in this area
32 Total Sales
Buyer's Agent in 2017
Nick Waldner
Keller Williams Realty Centre
(443) 472-4474
4 in this area
1,471 Total Sales
Source: Bright MLS
MLS Number: MDHW2050358
APN: 15-024623
Disclaimer: Certain information contained herein is derived from information provided by parties other than Homes.com. All information provided is deemed reliable, but is not guaranteed to be accurate and should be independently verified.
The data relating to real estate for sale on this website appears in part through the BRIGHT Internet Data Exchange program, a voluntary cooperative exchange of property listing data between licensed real estate brokerage firms, and is provided by BRIGHT through a licensing agreement.
Listing information is from various brokers who participate in the Bright MLS IDX program and not all listings may be visible on the site.
The property information being provided on or through the website is for the personal, non-commercial use of consumers and such information may not be used for any purpose other than to identify prospective properties consumers may be interested in purchasing.
Some properties which appear for sale on the website may no longer be available because they are for instance, under contract, sold or are no longer being offered for sale.
Property information displayed is deemed reliable but is not guaranteed.
Copyright 2026 Bright MLS, Inc.
Ask me questions while you tour the home.