NOT LISTED FOR SALE

548 Burtin Dr Haslet, TX 76052

Estimated Value: $907,955

5 Beds
4.5 Baths
4,305 Sq Ft
$211/Sq Ft Est. Value

Sale Details

Date Sold: October 22, 2025

4 Days on Market

Highlights

  • New Construction
  • 0.5 Acre Lot
  • Vaulted Ceiling
  • V.R. Eaton High School Rated A-
  • Open Floorplan
  • Traditional Architecture

About This Home

As of October 2025

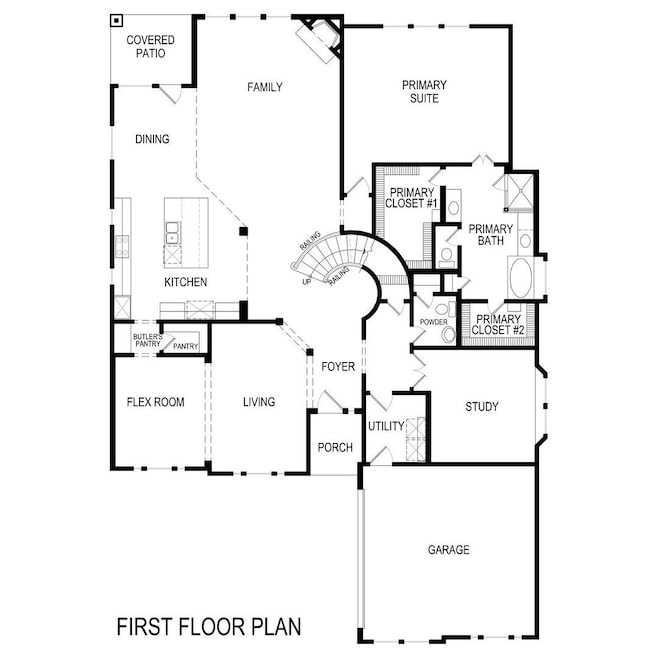
MLS# 21094005 - Built by First Texas Homes - Ready Now! ~ With features like a spacious primary bedroom with dual vanities in the primary bath, a study and powder room on the main floor for added functionality, and a covered patio—perfect for outdoor relaxation and entertaining that provide the perfect foundation for personalization and everyday convenience. Whether you're relaxing, hosting, working from home, or simply enjoying daily life, the Brentwood 3FSW (w-Media) provides the right spaces in the right places.

Last Agent to Sell the Property

Ben Caballero

HomesUSA.com Brokerage Phone: 888-872-6006 Listed on: 10/18/2025

Last Buyer's Agent

Jeffrey Bracken

Pyron Team Realty License #0571197

Home Details

Home Type

  • Single Family

Year Built

  • Built in 2025 | New Construction

Lot Details

  • 21,780 Sq Ft Lot
  • Gated Home
  • Wrought Iron Fence
  • Property is Fully Fenced
  • High Fence
  • Wood Fence
  • Water-Smart Landscaping
  • Sprinkler System
  • Back Yard

HOA Fees

  • $71 Monthly HOA Fees

Parking

  • 4 Car Garage
  • Side Facing Garage
  • Single Garage Door
  • Garage Door Opener
  • Outside Parking

Home Design

  • Traditional Architecture
  • Brick Exterior Construction
  • Slab Foundation
  • Frame Construction
  • Composition Roof
  • Wood Siding
  • Concrete Siding
  • Radiant Barrier

Interior Spaces

  • 4,305 Sq Ft Home
  • 2-Story Property
  • Open Floorplan
  • Wired For Sound
  • Wired For Data
  • Vaulted Ceiling
  • Ceiling Fan
  • Decorative Lighting
  • Ventless Fireplace
  • Self Contained Fireplace Unit Or Insert
  • Electric Fireplace
  • ENERGY STAR Qualified Windows
  • Family Room with Fireplace
  • Living Room with Fireplace
  • Carpet

Kitchen

  • Dishwasher
  • Kitchen Island
  • Disposal

Bedrooms and Bathrooms

  • 5 Bedrooms
  • Walk-In Closet
  • Double Vanity

Laundry

  • Laundry in Utility Room
  • Electric Dryer Hookup

Home Security

  • Wireless Security System
  • Smart Home
  • Carbon Monoxide Detectors
  • Fire and Smoke Detector

Eco-Friendly Details

  • Energy-Efficient Appliances
  • Energy-Efficient Construction
  • Energy-Efficient HVAC
  • Energy-Efficient Insulation
  • ENERGY STAR Qualified Equipment
  • Energy-Efficient Thermostat
  • Energy-Efficient Hot Water Distribution

Outdoor Features

  • Covered Patio or Porch
  • Exterior Lighting
  • Rain Gutters

Schools

  • Haslet Elementary School
  • Wilson Middle School
  • Eaton High School

Utilities

  • Forced Air Zoned Heating and Cooling System
  • Heating System Uses Natural Gas
  • Underground Utilities
  • High-Efficiency Water Heater

Listing and Financial Details

  • Legal Lot and Block 14 / 13
  • Assessor Parcel Number 548 Burtin

Community Details

Overview

  • Association fees include management
  • Letara HOA Inc. Association
  • Letara Subdivision

Amenities

  • Community Mailbox

Recreation

  • Community Playground
  • Community Pool
  • Park
  • Trails

Home Details

Home Type

Single Family

Year Built

Built in 2025 | New Construction

Lot Details

0.5 Acres

HOA Fees

$71 per month

Parking

4

Listing Details

  • OWNERNAME: First Texas Homes
  • Property Type: Residential
  • Property Sub Type: Single Family Residence
  • Architectural Style: Traditional, Detached
  • Unit Levels: Two
  • Security: Prewired, Carbon Monoxide Detector(s), Smoke Detector(s), Wireless
  • Year Built Details: New Construction - Complete
  • Attribution Contact: 888-872-6006
  • Co List Office Mls Id: GUAR02
  • Structure Type: House
  • HumanModifiedYN: Yes
  • UniversalParcelId: urn:reso:upi:2.0:US:48439:548 Burtin
  • Special Features: NewHome
  • Year Built: 2025

Interior Features

  • Square Footage: 4305.0
  • Fireplace Features: Electric, Family Room, Living Room, Ventless, Insert
  • Interior Amenities: Decorative/Designer Lighting Fixtures, Double Vanity, Kitchen Island, Open Floorplan, Pantry, Smart Home, Vaulted Ceiling(s), Wired for Data, Walk-In Closet(s), Wired for Sound
  • Flooring: Carpet
  • Appliances: Dishwasher, Disposal
  • Basement YN: No
  • Fireplaces: 1

Beds/Baths

  • Full Bathrooms: 4
  • Half Bathrooms: 1
  • Total Bedrooms: 5

Exterior Features

  • Foundation: Slab
  • Community Features: Other, Playground, Park, Pool, Trails/Paths, Community Mailbox, Curbs, Sidewalks
  • Fencing: Back Yard, Fenced, Full, Gate, High Fence, Wood, Wrought Iron
  • Roof: Composition
  • Construction Materials: Brick, Fiber Cement, Frame, Concrete, Radiant Barrier, Wood Siding
  • Exterior Features: Lighting, Rain Gutters
  • Pool Features: None, Community
  • Waterfront: No
  • Patio And Porch Features: Covered

Garage/Parking

  • Cooling System: Central Air, Ceiling Fan(s), ENERGY STAR Qualified Equipment, Zoned
  • Garage Spaces: 4.0
  • Total Covered Spaces: 4.0
  • Parking Features: Door-Single, Garage, Garage Door Opener, Outside, Oversized, Garage Faces Side
  • Attached Garage YN: No
  • GarageYN: No

Utilities

  • Sewer: Public Sewer
  • Heating: Central, Fireplace(s), Natural Gas, Zoned
  • LaundryFeatures: Electric Dryer Hookup, Laundry in Utility Room
  • Utilities: Natural Gas Available, Sewer Available, Separate Meters, Underground Utilities, Water Available
  • Heating Yn: Yes

Condo/Co-op/Association

  • HOA Fee Includes: Association Management
  • Association Fee: 850.0
  • Association Fee Frequency: Annually
  • Association Name: LeTara HOA Inc.

Schools

  • Elementary School: Haslet
  • High School: Eaton
  • Junior High Dist: Northwest ISD

Green Features

  • GreenWaterConservation: Efficient Hot Water Distribution, Water-Smart Landscaping
  • Efficiency: Appliances, Construction, HVAC, Insulation, Thermostat, Water Heater, Windows

Lot Info

  • PropertyAttachedYN: No
  • Lot Features: Landscaped, Sprinkler System
  • Lot Size Units: Acres
  • Lot Size Area: 0.5
  • Parcel Number: 548 Burtin
  • Lot Size Acres: 0.5
  • Lot Size Sq Ft: 21780.0

Building Info

  • Year Built: 2025
  • SeniorCommunityYN: No

Tax Info

  • TaxBlock: 13
  • Tax Lot: 14

MLS Schools

  • MiddleOrJuniorSchool: Wilson
Create a Home Valuation Report for This Property
The Home Valuation Report is an in-depth analysis detailing your home's value as well as a comparison with similar homes in the area

Home Values in the Area

Source: Public Records

Average Home Value in this Area


Source: Public Records

Property History

Date Event Price List to Sale Price per Sq Ft
10/22/2025 10/22/25 Sold -- -- --
10/22/2025 10/22/25 Pending -- -- --
10/18/2025 10/18/25 For Sale $907,955 -- $211 / Sq Ft
Source: North Texas Real Estate Information Systems (NTREIS)

Agents Affiliated with this Home

  • Section Image
  • Section Image
See All Agents

Map

Source: North Texas Real Estate Information Systems (NTREIS)

MLS Number: 21094005

North Texas Real Estate Information Systems (NTREIS)
Your Personal Tour Guide

Ask me questions while you tour the home.