
Patricia Hall
Conway - Hingham
(351) 666-4698
38 Total Sales
3 in Whitman
$455K - $728K Price Range




Estimated Value: $504,000 - $723,000
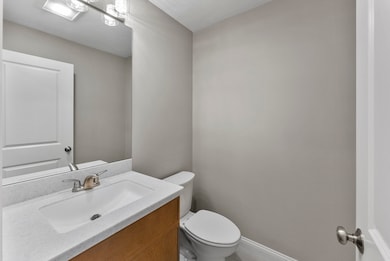
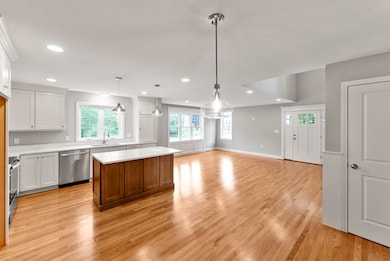
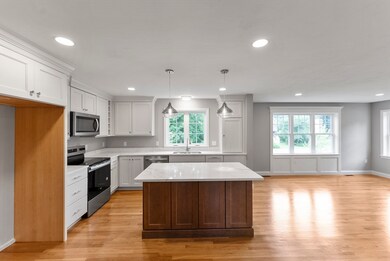
Welcome to your dream home! Step into luxury living with this stunning Mission style condex, offering a perfect blend of classic charm and contemporary comforts. This home boasts 3 bedrooms and 2 1/2 baths, providing ample space for comfortable living. Indulge your culinary desires in the custom kitchen adorned with elegant quartz countertops and top-of-the-line stainless steel appliances. This kitchen is sure to impress. Other features include hardwood floors and wainscotting paneled walls exude timeless sophistication, creating an inviting atmosphere throughout the home. Experience ultimate comfort with a high-efficiency heat pump providing both heating and cooling, ensuring ideal temperatures no matter the season. There is also an attached garage and large yard with patio area. This home is set on a quiet side street on the corner of a small subdivision.
We collect this data history from publicly available records. To have your information removed, we recommend requesting removal directly through your county’s website.
Patricia Hall
Conway - Hingham
(351) 666-4698
38 Total Sales
3 in Whitman
$455K - $728K Price Range
Lew McConkey
Brook Realty
(781) 523-2506
10 Total Sales
1 in Whitman
$750,000 Price
Jennifer Curran
(508) 283-9649
50 Total Sales
1 in Whitman
$365,000 Price
Shawn Moloney
Movementum Realty
(781) 725-6335
40 Total Sales
1 in Whitman
$592,000 Price
Steve Damon
Conway - Bridgewater
(508) 283-7152
23 Total Sales
1 in Whitman
$350,000 Price
Sue Menard
eXp Realty LLC
(774) 252-9422
40 Total Sales
1 in Whitman
$399,900 Price
We collect this data history from publicly available records. To have your information removed, we recommend requesting removal directly through your county’s website.
| Date | Buyer | Sale Price | Title Company |
|---|---|---|---|
| $619,900 | None Available | ||
| $180,000 | None Available |
We collect this data history from publicly available records. To have your information removed, we recommend requesting removal directly through your county’s website.
| Date | Status | Borrower | Loan Amount |
|---|---|---|---|
| Previous Owner | $655,000 | ||
| Previous Owner | $400,000 |
We collect this data history from publicly available records. To have your information removed, we recommend requesting removal directly through your county’s website.
| Date | Event | Price | List to Sale | Price per Sq Ft |
|---|---|---|---|---|
| 08/20/2024 08/20/24 | Sold | $619,900 | 0.0% | $369 / Sq Ft |
| 06/20/2024 06/20/24 | Pending | -- | -- | -- |
| 06/06/2024 06/06/24 | For Sale | $619,900 | -- | $369 / Sq Ft |
We collect this data history from publicly available records. To have your information removed, we recommend requesting removal directly through your county’s website.
| Year | Tax Paid | Tax Assessment Tax Assessment Total Assessment is a certain percentage of the fair market value that is determined by local assessors to be the total taxable value of land and additions on the property. | Land | Improvement |
|---|---|---|---|---|
| 2025 | $6,956 | $530,200 | $0 | $530,200 |
| 2024 | $3,915 | $307,300 | $224,500 | $82,800 |
| 2023 | $5,782 | $426,100 | $194,700 | $231,400 |
| 2022 | $5,636 | $387,100 | $177,000 | $210,100 |
| 2021 | $5,557 | $358,500 | $162,600 | $195,900 |
| 2020 | $5,560 | $350,800 | $154,900 | $195,900 |
| 2019 | $4,765 | $309,800 | $154,900 | $154,900 |
| 2018 | $4,156 | $288,100 | $146,000 | $142,100 |
| 2017 | $4,195 | $278,200 | $146,000 | $132,200 |
| 2016 | $4,350 | $279,000 | $138,300 | $140,700 |
| 2015 | $3,974 | $254,600 | $121,700 | $132,900 |
Seller's Agent in 2024
Stephen Egan
Egan Realty Group, LLC
(781) 799-4142
69 Total Sales
Buyer's Agent in 2024
Ronald Oliveira
RE/MAX
(508) 733-5931
997 Total Sales
Source: MLS Property Information Network (MLS PIN)
MLS Number: 73248529
APN: WHIT-000027C-000004-000013
Disclaimer: Certain information contained herein is derived from information provided by parties other than Homes.com. All information provided is deemed reliable, but is not guaranteed to be accurate and should be independently verified.
The property listing data and information, or the Images, set forth herein were provided to MLS Property Information Network, Inc. from third party sources, including sellers, lessors and public records, and were compiled by MLS Property Information Network, Inc. The property listing data and information, and the Images, are for the personal, non-commercial use of consumers having a good faith interest in purchasing or leasing listed properties of the type displayed to them and may not be used for any purpose other than to identify prospective properties which such consumers may have a good faith interest in purchasing or leasing. MLS Property Information Network, Inc. and its subscribers disclaim any and all representations and warranties as to the accuracy of the property listing data and information, or as to the accuracy of any of the Images, set forth herein.
Ask me questions while you tour the home.