
Namrata Bhatt
RE/MAX DFW Associates
(469) 515-8590
58 Total Sales
5 in Coppell
$465K - $899K Price Range
Estimated Value: $539,000 - $605,506
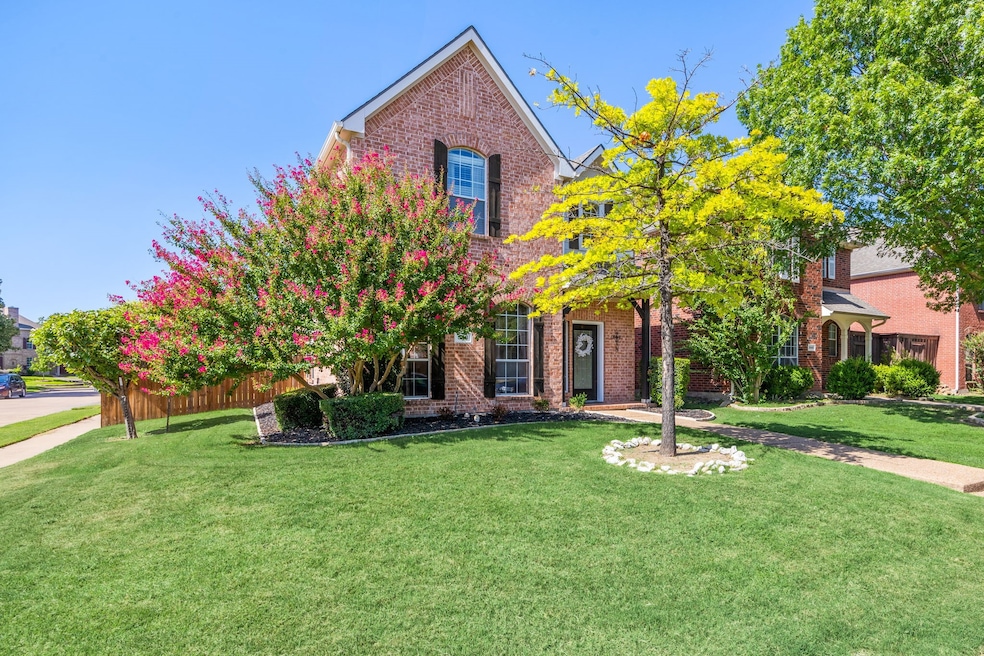
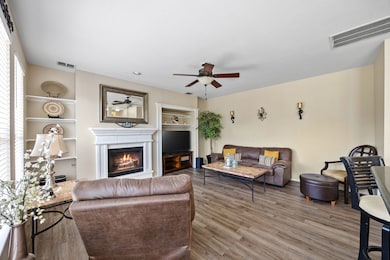
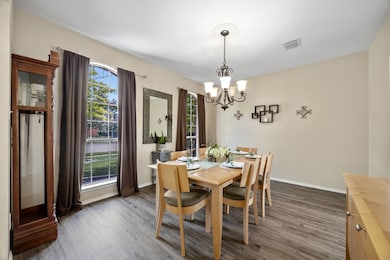
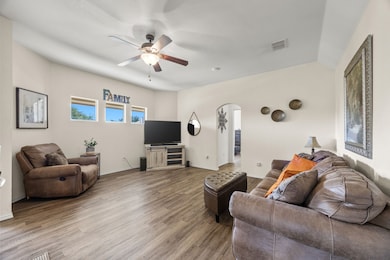
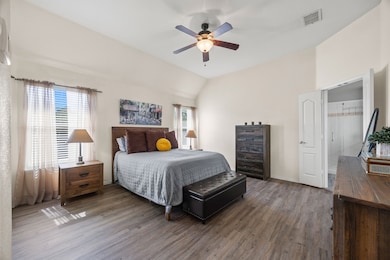
Beautifully Updated Corner-Lot Home in Deer Run! Enjoy easy living with HOA-maintained front yard lawn care, giving you more time to relax. Nestled in the highly sought-after Deer Run neighborhood, this light-filled 3-bedroom, 2.5-bathroom home sits on a coveted corner lot with great curb appeal and is part of the prestigious Coppell ISD. Step inside to an open, flowing floor plan filled with natural light and modern updates. The home features two spacious living areas, including a cozy family room with a fireplace, plus two dining areas ideal for everyday living or entertaining.
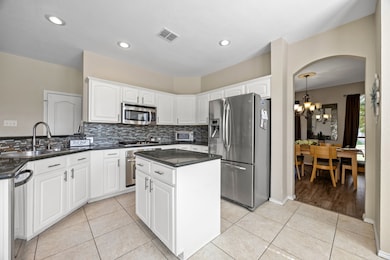
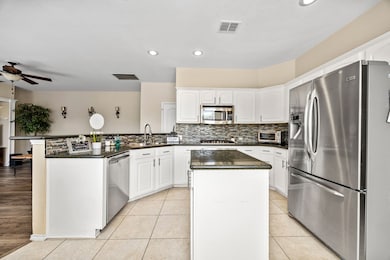
The kitchen has been recently upgraded with granite countertops, an island, stainless steel appliances, a new backsplash, modern cabinet hardware, and an expanded pantry. Bathrooms are also updated with high-quality finishes, including quartz countertops. Luxury vinyl flooring runs throughout the home—no carpet anywhere—for style and easy maintenance. Additional upgrades include a new roof (3 years old) and a new HVAC system (2 years old), offering peace of mind and efficiency. The convenient layout places all bedrooms and the laundry room on the second floor. Upstairs also features a versatile game room or second living area with a built-in desk and study nook, perfect for working or learning from home. Enjoy outdoor living in your private, fully fenced backyard with a covered patio. A rear-entry 2-car garage adds convenience. Located in a quiet, friendly neighborhood with mature trees, this home is just minutes from Wagon Wheel Park, DFW Airport, and major highways including 121. This move-in ready gem offers modern comfort, prime location, and timeless style in one of Coppell’s most beloved communities. All kitchen appliances, window treatments, washer, and dryer included.
Last Agent to Rent the Property
Keller Williams Realty DPR Brokerage Phone: 469-717-6391 License #0435185 Listed on: 11/05/2025
We collect this data history from publicly available records. To have your information removed, we recommend requesting removal directly through your county’s website.
Namrata Bhatt
RE/MAX DFW Associates
(469) 515-8590
58 Total Sales
5 in Coppell
$465K - $899K Price Range
Jennifer Wiederkehr
BLVD Group
(972) 944-8275
8 Total Sales
1 in Coppell
$785,000 Price
Riann Emch
Orchard Brokerage
(469) 436-6151
93 Total Sales
4 in Coppell
$400K - $1.3M Price Range
Kevin Alaimo
StarCrest Realty
(972) 928-0211
70 Total Sales
1 in Coppell
$475,000 Price
Gina Teague
eXp Realty LLC
(817) 663-2189
56 Total Sales
1 in Coppell
$489,000 Price
Britt Lopez
Paragon, REALTORS
(972) 944-9993
86 Total Sales
2 in Coppell
$400K - $769K Price Range
We collect this data history from publicly available records. To have your information removed, we recommend requesting removal directly through your county’s website.
| Date | Buyer | Sale Price | Title Company |
|---|---|---|---|
| -- | Hft | ||
| Cartus Financial Corporation | -- | Hft | |
| Szczerbak Paul R | -- | -- |
We collect this data history from publicly available records. To have your information removed, we recommend requesting removal directly through your county’s website.
| Date | Status | Borrower | Loan Amount |
|---|---|---|---|
| Open | $231,590 | ||
| Closed | Cody Johnni | $232,790 | |
| Closed | Cody Johnni | $212,473 | |
| Previous Owner | Szczerbak Paul R | $171,450 |
We collect this data history from publicly available records. To have your information removed, we recommend requesting removal directly through your county’s website.
| Date | Event | Price | List to Sale | Price per Sq Ft |
|---|---|---|---|---|
| 03/01/2026 03/01/26 | Rented | $3,250 | 0.0% | -- |
| 01/14/2026 01/14/26 | Under Contract | -- | -- | -- |
| 12/16/2025 12/16/25 | Price Changed | $3,250 | -4.4% | $1 / Sq Ft |
| 11/05/2025 11/05/25 | For Rent | $3,400 | -- | -- |
We collect this data history from publicly available records. To have your information removed, we recommend requesting removal directly through your county’s website.
| Year | Tax Paid | Tax Assessment Tax Assessment Total Assessment is a certain percentage of the fair market value that is determined by local assessors to be the total taxable value of land and additions on the property. | Land | Improvement |
|---|---|---|---|---|
| 2026 | $6,864 | $550,000 | $115,000 | $435,000 |
| 2025 | $6,864 | $550,000 | $115,000 | $435,000 |
| 2024 | $6,622 | $526,060 | $115,000 | $411,060 |
| 2023 | $6,622 | $459,580 | $80,000 | $379,580 |
| 2022 | $7,791 | $337,900 | $80,000 | $257,900 |
| 2021 | $7,963 | $320,000 | $0 | $0 |
| 2020 | $8,095 | $330,000 | $0 | $0 |
| 2019 | $8,865 | $330,000 | $80,000 | $250,000 |
| 2018 | $7,528 | $277,390 | $55,000 | $222,390 |
| 2017 | $7,303 | $267,800 | $36,500 | $231,300 |
| 2016 | $6,773 | $248,370 | $36,500 | $211,870 |
| 2015 | $5,637 | $225,980 | $36,500 | $189,480 |
| 2014 | $5,637 | $229,030 | $36,500 | $192,530 |
Landlord's Agent in 2026
Daniel Harker
Keller Williams Realty DPR
(214) 305-2282
635 Total Sales
DP
Landlord's Co-Listing Agent in 2026
Dylan Palmer
Keller Williams Realty DPR
(214) 335-1361
90 Total Sales
Tenant's Agent in 2026
Anthony Rivera
DHS Realty
(972) 342-8230
24 Total Sales
Source: North Texas Real Estate Information Systems (NTREIS)
MLS Number: 21104960
APN: 180021900206B0000
Disclaimer: Certain information contained herein is derived from information provided by parties other than Homes.com. All information provided is deemed reliable, but is not guaranteed to be accurate and should be independently verified.
Listing information provided in part by the North Texas Real Estate Information Systems, Inc, for personal, non-commercial use by viewers of this site and may not be reproduced or redistributed. All information is deemed reliable but not guaranteed. Copyright © NTREIS 2026. All rights reserved
Ask me questions while you tour the home.