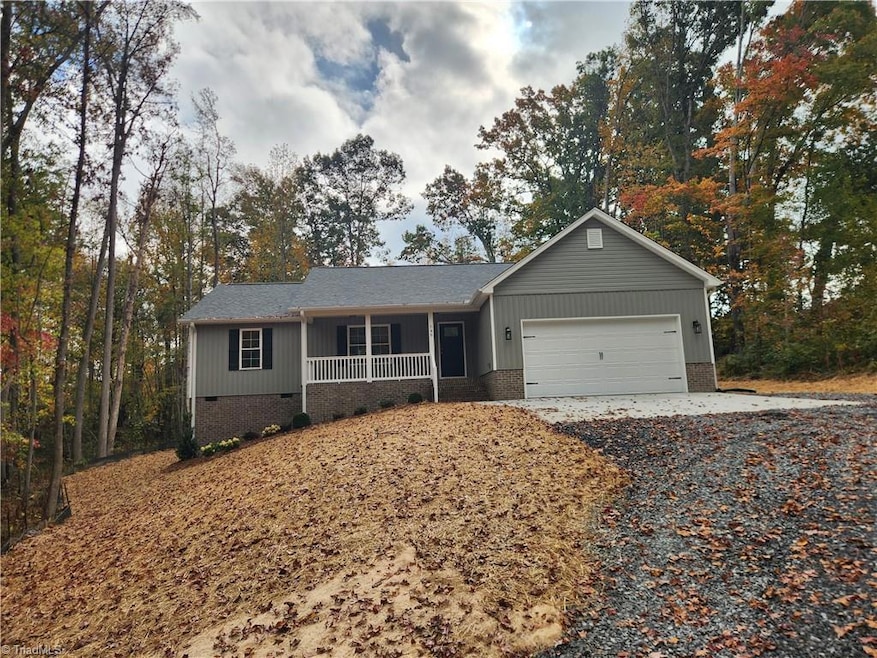
NOT LISTED FOR SALE

548 Saddlebred Loop Stokesdale, NC 27357

Stokesdale Area
3 Beds
2 Baths
1,394 Sq Ft
4.17 Acre Lot

Sale Details

Date Sold: February 21, 2025

Last sale price $345,000 $247 Per Sq Ft

145 Days on Market

Highlights

  • New Construction
  • Partially Wooded Lot
  • Porch
  • Vaulted Ceiling
  • Attic
  • 2 Car Attached Garage

About This Home

As of February 2025

New Construction 3br/2ba in Cedar Hollow Subdivision located near Carolina Marina. Features granite countertops in Kitchen with tile backsplash, marble tops in baths, carpet in bedrooms, LVP in remaining rooms, Stainless steel appliances include microwave, dishwasher, free standing range, and refrigerator. 2-car garage

Last Agent to Sell the Property

John Aheron

Aheron Realty License #182449 Listed on: 09/08/2024

Last Buyer's Agent

Stacy Guske

Nexthome Gold Key Realty License #286069

Nexthome Gold Key Realty
Create a Home Valuation Report for This Property
The Home Valuation Report is an in-depth analysis detailing your home's value as well as a comparison with similar homes in the area

Home Details

Home Type

  • Single Family

Est. Annual Taxes

  • $228

Year Built

  • Built in 2024 | New Construction

Lot Details

  • 4.17 Acre Lot
  • Partially Wooded Lot
  • Property is zoned RP

Parking

  • 2 Car Attached Garage
  • Garage Door Opener

Home Design

  • Brick Exterior Construction
  • Vinyl Siding

Interior Spaces

  • 1,394 Sq Ft Home
  • Property has 1 Level
  • Vaulted Ceiling
  • Ceiling Fan
  • Insulated Windows
  • Insulated Doors
  • Crawl Space
  • Attic

Kitchen

  • Range
  • Microwave
  • Ice Maker
  • Dishwasher
  • Kitchen Island

Flooring

  • Carpet
  • Vinyl

Bedrooms and Bathrooms

  • 3 Bedrooms
  • 2 Full Bathrooms

Laundry

  • Laundry on main level
  • Washer and Dryer Hookup

Home Security

  • Carbon Monoxide Detectors
  • Fire and Smoke Detector

Outdoor Features

  • Porch

Schools

  • Western Rockingham Middle School
  • Mcmichael High School

Utilities

  • Heat Pump System
  • Electric Water Heater
  • Septic Tank

Community Details

  • Property has a Home Owners Association
  • Cedar Hollow Subdivision

Listing and Financial Details

  • Tax Lot 114
  • Assessor Parcel Number 169702
  • 1% Total Tax Rate

Home Details

Home Type

Single Family

Est. Annual Taxes

$228

Year Built

Built in 2024 | New Construction

Lot Details

4.17 Acres

Parking

2

Listing Details

  • Property Sub Type: Stick/Site Built
  • Prop. Type: Residential
  • Lot Size Acres: 4.17
  • Subdivision Name: Cedar Hollow
  • Directions: From Greensboro, Travel 220 North, T/L on Hwy 158, T/R on Ellisboro Road, T/R on Saddlebred Loop, T/L on Mustang Run, Follow to stop sign- Driveway directly across road.
  • Above Grade Finished Sq Ft: 1394
  • Architectural Style: Ranch
  • Unit Levels: One
  • New Construction: Yes
  • Structure Type: House
  • Year Built: 2024
  • TRIADMLS_PrimaryOnMainYN: Yes
  • Idx Status: Sold
  • TRIADMLS_PorchYN: Yes
  • TRIADMLS_CityLimitsYN: No
  • TRIADMLS_BuiltInformation: New
  • TRIADMLS_FencedYN: No
  • TRIADMLS_LandDescription: Partially Wooded
  • Special Features: NewHome

Interior Features

  • Appliances: Microwave, Dishwasher, Range, Ice Maker, Electric Water Heater
  • Flooring: Carpet, Vinyl
  • Interior Amenities: Ceiling Fan(s), Dead Bolt(s), Kitchen Island, Pantry, Vaulted Ceiling(s)
  • Has Basement: Crawl Space
  • Full Bathrooms: 2
  • Total Bedrooms: 3
  • Door Features: Insulated Doors
  • Living Area: 1394
  • Main Level Bathrooms: 2
  • Attic Description: Access Only
  • TRIADMLS_FullBathsMain: 2
  • TRIADMLS_FixtureExceptionYN: No

Exterior Features

  • Fencing: None
  • Lot Features: Partially Wooded
  • Pool Features: None
  • Construction Type: Brick, Vinyl Siding
  • TRIADMLS_PoolYN: No
  • Flood Zone: Not in Flood Zone
  • Completion Date: 2024-10-15T04:00:00.000Z

Garage/Parking

  • Garage Spaces: 2
  • Parking Features: Garage, Garage Door Opener, Attached
  • Garage Description: Attached Garage

Utilities

  • Sewer: Septic Tank
  • Laundry Features: Dryer Connection, Main Level, Washer Hookup
  • Security: Carbon Monoxide Detector(s), Smoke Detector(s)
  • Cooling: Heat Pump
  • Heating: Heat Pump, Electric
  • Water Source: Public
  • TRIADMLS_HeatingFuel: Electric
  • Water Heater: Electric
  • Energy Features: Insulated Doors, Insulated Windows

Condo/Co-op/Association

  • Association Fee: 125
  • Association: Yes

Schools

  • Elementary School: Huntsville
  • High School: McMichael
  • Middle Or Junior School: Western Rockingham

Lot Info

  • Parcel #: 169702
  • Zoning: RP
  • TRIADMLS_PlatPage: 42
  • TRIADMLS_PlatBook: 66

Tax Info

  • Tax Annual Amount: 227.53
  • Tax Lot: 114
  • Tax Year: 2024
  • TRIADMLS_TaxRate: 0.6895

Property History

We collect this data history from publicly available records. To have your information removed, we recommend requesting removal directly through your county’s website.

Date Event Price List to Sale Price per Sq Ft
02/21/2025 02/21/25 Sold $345,000 -1.4% $247 / Sq Ft
01/31/2025 01/31/25 Pending -- -- --
01/24/2025 01/24/25 For Sale $349,900 +1.4% $251 / Sq Ft
12/31/2024 12/31/24 Off Market $345,000 -- --
09/08/2024 09/08/24 For Sale $349,900 -- $251 / Sq Ft
Source: Triad MLS

Agents Affiliated with this Home

  • Section Image
  • Section Image
See All Agents

Map

Source: Triad MLS

MLS Number: 1155076

Triad MLS
Your Personal Tour Guide

Ask me questions while you tour the home.