NOT LISTED FOR SALE
3 Beds
2 Baths
1,361 Sq Ft
0.32 Acre Lot

Sale Details

Date Sold: May 31, 2019

Last sale price $179,900 $132 Per Sq Ft

52 Days on Market

Highlights

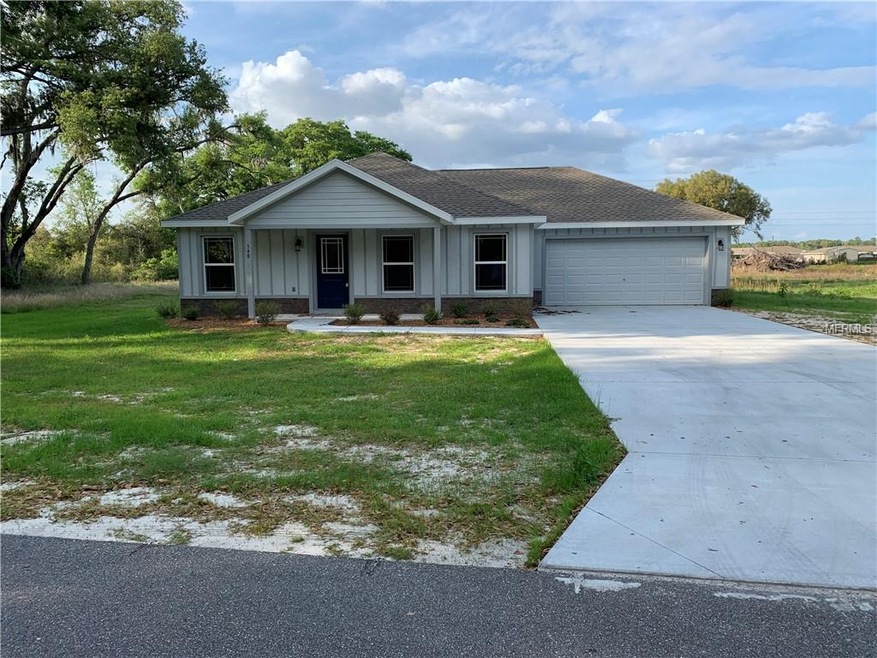
  • Built in 2018 | Newly Remodeled
  • View of Trees or Woods
  • No HOA
  • Bushnell Elementary School Rated A-
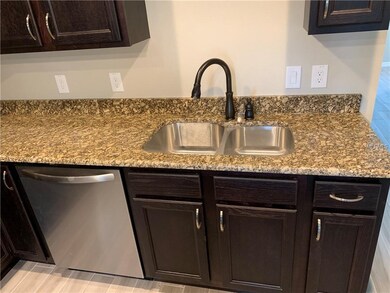
  • Solid Surface Countertops
  • 2 Car Attached Garage

About This Home

As of May 2019

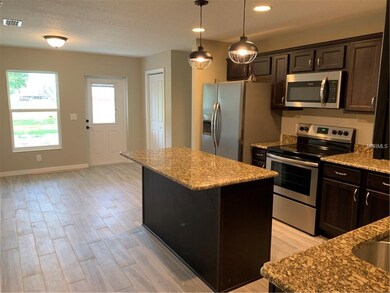
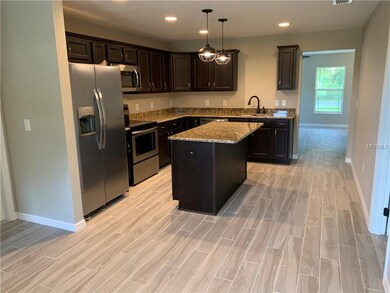
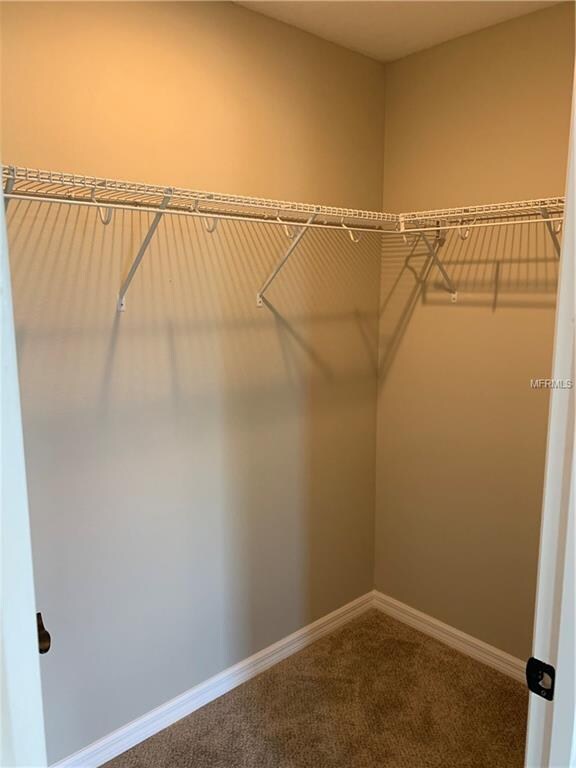
Brand New 3 Bedroom 2 Bath Block Home in the City Limits of Bushnell. House has Large eat in Island in Kitchen, Granite Counter tops throughout the house. His and hers sinks and closets. Walking distance to the City Park. All Appliances new with the construction. Worry Free home that won't last. New Subdivision just Recorded first house in Subdivision on the largest lot in the subdivision.

Last Agent to Sell the Property

Lance Lowery

SUMTER REALTY License #3342780 Listed on: 03/10/2019

Last Buyer's Agent

Lance Lowery

SUMTER REALTY License #3342780 Listed on: 03/10/2019

Home Details

Home Type

  • Single Family

Year Built

  • Built in 2018 | Newly Remodeled

Lot Details

  • 14,000 Sq Ft Lot
  • Lot Dimensions are 100 x 140
  • South Facing Home
  • Level Lot
  • Property is zoned RSF4

Parking

  • 2 Car Attached Garage
  • Garage Door Opener
  • Driveway
  • Open Parking

Home Design

  • Slab Foundation
  • Shingle Roof
  • Concrete Siding
  • Cement Siding
  • Stucco

Interior Spaces

  • 1,361 Sq Ft Home
  • Views of Woods

Kitchen

  • Eat-In Kitchen
  • Range
  • Microwave
  • Dishwasher
  • Solid Surface Countertops
  • Solid Wood Cabinet

Flooring

  • Carpet
  • Ceramic Tile

Bedrooms and Bathrooms

  • 3 Bedrooms
  • Split Bedroom Floorplan
  • 2 Full Bathrooms

Schools

  • Bushnell Elementary School
  • South Sumter Middle School
  • South Sumter High School

Utilities

  • Central Heating and Cooling System
  • Underground Utilities
  • Septic Tank
  • High Speed Internet
  • Phone Available
  • Cable TV Available

Additional Features

  • Exterior Lighting
  • City Lot

Community Details

  • No Home Owners Association
  • Built by Lowery's Construction Services, LLC
  • Lowery Park Subdivision

Listing and Financial Details

Home Details

Home Type

Single Family

Year Built

Built in 2018 | Newly Remodeled

Lot Details

0.32 Acres

Parking

2

Listing Details

  • Property Type: Residential
  • Property Condition: Completed
  • Property Sub Type: Single Family Residence
  • Construction Materials: Cement Siding, Concrete, Stucco
  • Fireplace: No
  • Living Area: 1361
  • Lot Size Acres: 0.32
  • New Construction: Yes
  • Year Built: 2018
  • Building Area Total: 1361
  • Lot Size Sq Ft: 14000
  • Status: Sold
  • Street Direction: W
  • Down Payment Resource URL: http://www.workforce-resource.com/eligibility/listing?metro_area=MFRMLS&listing_id=G5013136&show_results=true&skip_sso=true
  • Down Payment Resource URL 2: http://www.workforce-resource.com/eligibility/listing?metro_area=MFRMLS&listing_id=G5013136&cview=true&show_results=true&customer_portal=true
  • Homestead Y N: No
  • Total Acreage: 1/4 to less than 1/2
  • Unit Number Y N: No
  • Ratio: Close Price\List Price: 1
  • Price per Sq Ft: 132.18
  • Close to Original List Price Ratio: 0.94734
  • Ratio: Current Price\Building Area Total: 132.18
  • View: Yes
  • Ownership: Fee Simple
  • ResoBuildingAreaSource: Estimated
  • Tax Year: 2018
  • Special Features: 4098

Interior Features

  • Living Area Units: Square Feet
  • Flooring: Carpet, Ceramic Tile
  • Full Bathrooms: 2
  • Interior Amenities: Eating Space In Kitchen, Solid Surface Counters, Solid Wood Cabinets, Split Bedroom
  • Appliances Included: Dishwasher, Microwave, Range, Refrigerator
  • Foundation Details: Slab
  • Total Bedrooms: 3
  • Room Count: 5
  • ResoLivingAreaSource: Estimated

Exterior Features

  • Direction Faces: South
  • Exterior Features: Lighting
  • Roof: Shingle
  • Pool Private: No
  • View: Trees/Woods
  • Waterfront: No
  • Water View Y N: No
  • Water Access Y N: No
  • Water Extras Y N: No

Garage/Parking

  • Attached Garage: Yes
  • Carport Y N: No
  • Garage Spaces: 2
  • Garage Yn: Yes
  • Parking Features: Driveway, Garage Door Opener
  • Covered Parking Spaces: 2
  • Open Parking: Yes

Utilities

  • Utilities: BB/HS Internet Available, Cable Available, Fire Hydrant, Phone Available, Street Lights, Underground Utilities
  • Cooling: Central Air
  • Heating: Central, Electric
  • Sewer: Septic Tank
  • Water Source: Public
  • Cooling Y N: Yes
  • Heating Yn: Yes

Condo/Co-op/Association

  • Association: No
  • Senior Community: No

Schools

  • Elementary School: Bushnell Elementary School
  • High School: South Sumter High
  • Middle Or Junior School: South Sumter Middle

Lot Info

  • Zoning: RSF4
  • Parcel Number: N10-109
  • Additional Parcels: No
  • Lot Features: City Lot, Level
  • Lot Dimensions: 100 X 140
  • Flood Zone Code: C
  • Zoning Compatible Y N: Yes
  • ResoLotSizeUnits: SquareFeet

Building Info

  • Builder Name: Lowery's Construction Services, LLC

Tax Info

  • Tax Annual Amount: 84
  • Tax Block: N/A
  • Tax Book Number: TDB
  • Tax Lot: 2
Create a Home Valuation Report for This Property
The Home Valuation Report is an in-depth analysis detailing your home's value as well as a comparison with similar homes in the area

Home Values in the Area

Source: Public Records

Average Home Value in this Area


Source: Public Records

Property History

We collect this data history from publicly available records. To have your information removed, we recommend requesting removal directly through your county’s website.

Date Event Price List to Sale Price per Sq Ft
05/31/2019 05/31/19 Sold $179,900 0.0% $132 / Sq Ft
05/01/2019 05/01/19 Pending -- -- --
03/25/2019 03/25/19 Price Changed $179,900 -5.3% $132 / Sq Ft
03/10/2019 03/10/19 For Sale $189,900 -- $140 / Sq Ft
Source: Stellar MLS

Agents Affiliated with this Home

  • Section Image
See All Agents

Map

Source: Stellar MLS

MLS Number: G5013136

Stellar MLS
Your Personal Tour Guide

Ask me questions while you tour the home.