NOT LISTED FOR SALE

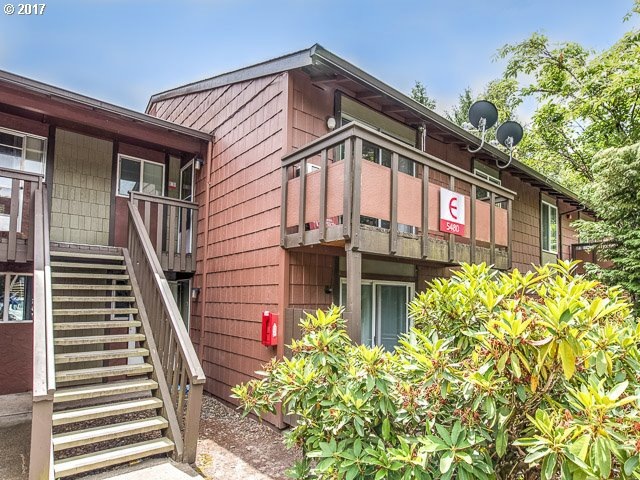
5480 SW Alger Ave Unit E4 Beaverton, OR 97005

Vose Neighborhood
1 Bed
1 Bath
630 Sq Ft
1977 Built

Sale Details

Date Sold: August 4, 2017

Last sale price $125,400 $199 Per Sq Ft

109 Days on Market

Highlights

  • Private Pool
  • Deck
  • Granite Countertops
  • View of Trees or Woods
  • Wood Flooring
  • Recreation Facilities

About This Home

As of August 2017

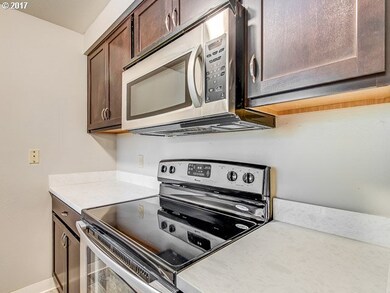
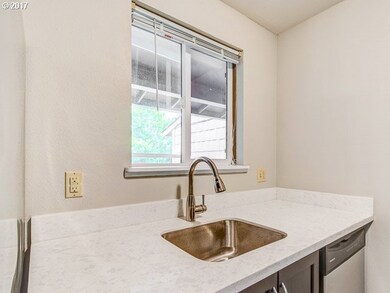
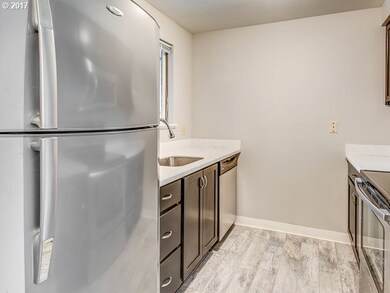
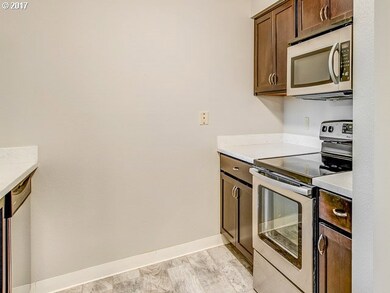
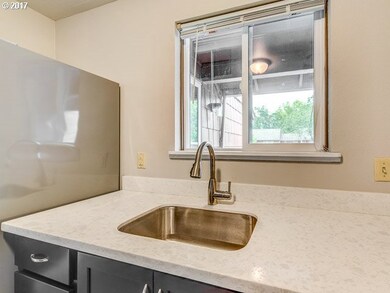
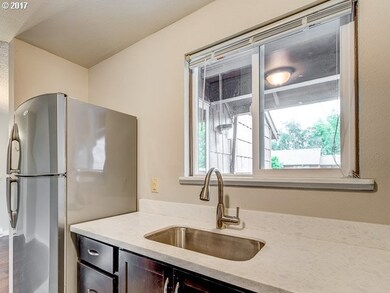
Updated unit with Recent huge remodeling: granite counter, kitchen cabinets, hardwood floor, light fixtures, interior paint, new SS appliances, washer/dryer inside, and more. No rental cap. Club house & pool; walk to Farmers market, library, & max; easy to freeways. Owner is a licensed realtor in Oregon.

Last Agent to Sell the Property

David Cheng

Premiere Property Group, LLC License #200308322 Listed on: 04/04/2017

Last Buyer's Agent

Joseph Charny

Coldwell Banker Bain License #200905141

Coldwell Banker Bain
Create a Home Valuation Report for This Property
The Home Valuation Report is an in-depth analysis detailing your home's value as well as a comparison with similar homes in the area

Property Details

Home Type

  • Condominium

Est. Annual Taxes

  • $1,101

Year Built

  • Built in 1977 | Remodeled

HOA Fees

  • $248 Monthly HOA Fees

Parking

  • Off-Street Parking

Home Design

  • Slab Foundation
  • Composition Roof
  • Lap Siding

Interior Spaces

  • 630 Sq Ft Home
  • 1-Story Property
  • Family Room
  • Living Room
  • Dining Room
  • Wood Flooring
  • Views of Woods
  • Washer and Dryer

Kitchen

  • Free-Standing Range
  • Microwave
  • Dishwasher
  • Stainless Steel Appliances
  • Granite Countertops
  • Tile Countertops
  • Disposal

Bedrooms and Bathrooms

  • 1 Bedroom
  • 1 Full Bathroom

Outdoor Features

  • Private Pool
  • Deck
  • Patio
  • Porch

Unit Details

  • 1 Common Wall
  • Landscaped with Trees

Location

  • Upper Level

Schools

  • Raleigh Hills Elementary School
  • Whitford Middle School
  • Beaverton High School

Utilities

  • Cooling System Mounted In Outer Wall Opening
  • Baseboard Heating
  • Electric Water Heater
  • Municipal Trash

Listing and Financial Details

  • Assessor Parcel Number R1180778

Community Details

Overview

  • Building E Subdivision
  • On-Site Maintenance

Amenities

  • Community Deck or Porch
  • Common Area
  • Laundry Facilities

Recreation

  • Recreation Facilities
  • Community Pool

Property Details

Home Type

Condominium

Est. Annual Taxes

$1,101

Year Built

Built in 1977 | Remodeled

HOA Fees

$248 per month

Listing Details

  • Standard Status: Closed
  • MLS Status: Sold
  • Property Type: Residential
  • Stories: 1
  • Year Built: 1977
  • Property Condition: Approximately
  • Property Sub Type: Condominium
  • Architectural Style: Stories1, CommonWall
  • New Construction: No
  • Property Attached Yn: No
  • CondominiumDeckAvailYN: Yes
  • CondominiumElevatorYN: No
  • Current Price For Status: 125400.0
  • Open House: No
  • Room 11 Features: UpdatedRemodeled
  • Room 12 Features: Deck,HardwoodFloors
  • Special Features: None

Interior Features

  • Total Bathrooms: 1.0
  • Interior Amenities: Granite, HardwoodFloors, WasherDryer
  • Appliances: Dishwasher, Disposal, FreeStandingRange, FreeStandingRefrigerator, Granite, Microwave, Pantry, StainlessSteelAppliance, Tile
  • Full Bathrooms: 1
  • Total Bedrooms: 1
  • Main Level Full Bathrooms: 1
  • BathroomsTotalLowerLevel: 0.0
  • BathroomsTotalMainLevel: 1.0
  • BathroomsTotalUpperLevel: 0.0
  • Room 11 Level: Main
  • Room 12 Level: Main
  • Room 13 Level: Main
  • Room 7 Description: _2ndBedroom
  • Room 8 Description: _3rdBedroom
  • Room 9 Description: DiningRoom

Exterior Features

  • Exterior Description: LapSiding
  • Exterior Features: Deck, Patio, Pool, Porch
  • Foundation Details: Slab
  • View: Yes
  • Lot Features: Level, Trees
  • Disclosures: Disclosure
  • Home Warranty: No
  • Roof: Composition
  • View: TreesWoods

Garage/Parking

  • Parking Description: OffStreet
  • Attached Garage: No
  • CondominiumParkingSpaceNo: 58

Utilities

  • Fuel Description: Electricity
  • Hot Water: Electricity
  • Cooling: WallUnit
  • Cooling Y N: Yes
  • Heating: Baseboard
  • Heating Yn: Yes
  • Sewer: PublicSewer
  • Water Source: PublicWater

Condo/Co-op/Association

  • Unit Location: UpperFloor
  • Association Amenities: Commons, ExteriorMaintenance, Laundry, Pool, RecreationFacilities, Sewer, Trash, Water
  • Senior Community: No
  • Association Fee: 248.0
  • Association Fee Frequency: Monthly
  • Association: Yes

Schools

  • Elementary School: Raleigh Hills
  • High School: Beaverton
  • Middle Or Junior School: Whitford

Lot Info

  • Zoning: R1
  • Parcel #: R1180778

Green Features

  • Green Certification: No

Rental Info

  • Rent Amount: 900

Tax Info

  • Tax Annual Amount: 1100.74

Home Values in the Area

Source: Public Records

Average Home Value in this Area


Source: Public Records

Agents Specializing in Vose, OR

See All Agents

Property History

We collect this data history from publicly available records. To have your information removed, we recommend requesting removal directly through your county’s website.

Date Event Price List to Sale Price per Sq Ft
08/04/2017 08/04/17 Sold $125,400 -9.8% $199 / Sq Ft
07/22/2017 07/22/17 Pending -- -- --
04/04/2017 04/04/17 For Sale $139,000 -- $221 / Sq Ft
Source: Regional Multiple Listing Service (RMLS)

Agents Affiliated with this Home

  • Section Image
See All Agents

Map

Source: Regional Multiple Listing Service (RMLS)

MLS Number: 17457137

Regional Multiple Listing Service (RMLS)

APN: 1S115DB-90482

Your Personal Tour Guide

Ask me questions while you tour the home.