NOT LISTED FOR SALE

Estimated Value: $324,000 - $334,939

3 Beds
2.5 Baths
1,687 Sq Ft
$195/Sq Ft Est. Value

Sale Details

Date Sold: April 13, 2026

Last sale price $330,000 $196 Per Sq Ft

Current estimated payment $2,320 / mo

107 Days on Market

Highlights

  • Lake Front
  • Fitness Center
  • Clubhouse
  • Estates Elementary School Rated A-
  • Tennis Courts
  • Community Pool

About This Home

As of April 2026

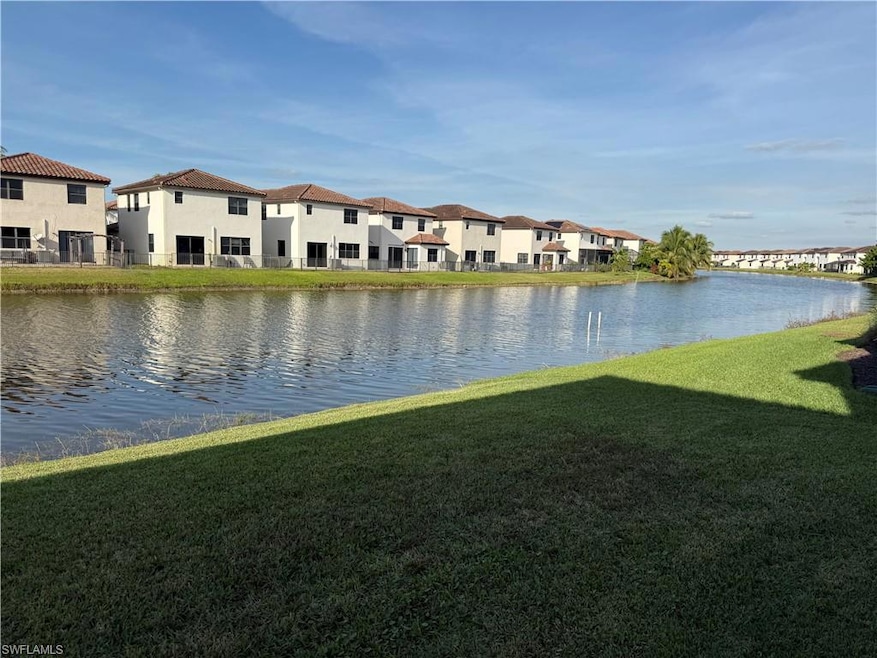
Secure this home's 3.75% assumable mortgage and save thousands annually. Welcome to the highly desired Anaheim floor plan—a spacious and beautifully designed 3-bedroom, 2.5-bath two-story home nestled in the heart of Ave Maria, Florida. Offering 1,687 sq. ft. of A/C living space and 1,971 sq. feet total, this residence blends comfort, style, and functionality, making it the perfect place to call home. Step inside and instantly feel the warmth of an open-concept layout that flows effortlessly from the living and dining areas to the modern kitchen. The kitchen is highlighted by elegant granite countertops, sleek cabinetry, and a functional design that makes cooking and entertaining a joy. Granite surfaces extend into all bathrooms for a cohesive, upscale touch. Upstairs, you'll find three well-appointed bedrooms—including a spacious primary suite with a private bath and generous closet space. The additional bedrooms provide flexibility for family, guests, or a dedicated office, while the 2.5 baths ensure convenience and privacy for all. This Anaheim model also features a 1-car garage, offering secure parking and additional storage. Brick-paver walkways and driveway add charm and curb appeal from the moment you arrive. One of the true standout features of this home is the long lake view—a peaceful and picturesque backdrop that can be enjoyed from your backyard every single day. Whether you're sipping morning coffee, relaxing after a long day, or hosting evening gatherings, this setting provides the perfect touch of tranquility. Located in the award-winning master-planned community of Ave Maria, residents enjoy access to parks, walking trails, playgrounds, fitness centers, dining, shopping, top-rated schools, and vibrant community events. Experience small-town charm with modern amenities, all surrounded by natural beauty. Move-in ready and designed for today’s lifestyle, this Anaheim floor plan brings the best of Southwest Florida living to your doorstep. Don’t miss your chance to make this exceptional home yours!

Last Agent to Sell the Property

Maurice Gilmore

Realty One Group MVP Listed on: 11/15/2025

Last Buyer's Agent

Non-listing FGC MLS Non-Listing agent

FGC Non-MLS Office

Range of Values:

--
Value Increase
--
Percent Increase
--
Adjusted for Inflation
Collateral Analytics

Collateral Analytics Collateral Analytics AVMs (Automated Valuation Model) employ a number of statistical approaches combined with neighborhood-specific comparable selection guarantees the most up-to-date and precise valuations.

Not Available

Collateral Analytics does not have data for the current month. Please view the chart for historical values.

ICE

ICE Mortgage Technology ICE Mortgage Technology’s AVM (Automated Valuation Model) is a state-of-the-art online residential property valuation tool that provides a quick and accurate estimate of the value of almost any home in the U.S.

Not Available

ICE Mortgage Technology does not have data for the current month. Please view the chart for historical values.

First American

First American First American Data & Analytics’ next-generation AVM combines unrivaled data assets with a blended ensemble of valuation models to produce highly accurate, reliable valuations you can trust.

Not Available

First American does not have data for the current month. Please view the chart for historical values.

Quantarium

Quantarium Quantarium’s valuation service, repeatedly proven the industry’s most accurate and comprehensive, is supercharged with a self-learning and auto-tuning AI engine that continually becomes smarter and more accurate as it processes daily inputs from the industry’s leading RE data lake.

Not Available

Quantarium does not have data for the current month. Please view the chart for historical values.

Average Value
Not Available
List Price
Sold Price
Create a Home Valuation Report for This Property
The Home Valuation Report is an in-depth analysis detailing your home's value as well as a comparison with similar homes in the area

Home Details

Home Type

  • Single Family

Est. Annual Taxes

  • $3,946

Year Built

  • Built in 2017

Lot Details

  • 3,920 Sq Ft Lot
  • 40 Ft Wide Lot
  • Lake Front
  • Landscaped

HOA Fees

Parking

  • 1 Car Attached Garage

Home Design

  • Concrete Block With Brick
  • Concrete Foundation
  • Stucco
  • Tile

Interior Spaces

  • Property has 2 Levels
  • Window Treatments
  • Entrance Foyer
  • Combination Dining and Living Room
  • Lake Views
  • Fire and Smoke Detector

Kitchen

  • Eat-In Kitchen
  • Electric Cooktop
  • Microwave
  • Ice Maker
  • Dishwasher
  • Kitchen Island
  • Built-In or Custom Kitchen Cabinets
  • Disposal

Flooring

  • Carpet
  • Tile

Bedrooms and Bathrooms

  • 3 Bedrooms
  • Primary Bedroom Upstairs
  • Split Bedroom Floorplan
  • Walk-In Closet

Laundry

  • Laundry in unit
  • Dryer
  • Washer

Outdoor Features

  • Tennis Courts
  • Playground

Utilities

  • Central Heating and Cooling System
  • Cable TV Available

Listing and Financial Details

  • Assessor Parcel Number 27725002926

Community Details

Overview

  • Coquina Subdivision
  • Mandatory home owners association

Amenities

  • Community Barbecue Grill
  • Clubhouse
  • Meeting Room

Recreation

  • Tennis Courts
  • Pickleball Courts
  • Fitness Center
  • Community Pool
  • Park
  • Dog Park
  • Bike Trail

Home Details

Home Type

Single Family

Est. Annual Taxes

$3,946

Year Built

Built in 2017

Lot Details

3,920 Sq Ft Lot

HOA Fees

$183 per month

Parking

1

Listing Details

  • Property Type: Residential
  • Year Built: 2017
  • Property Sub Type: Single Family Residence
  • Community Features: Clubhouse, Park, Pool, Dog Park, Fitness Center, Sidewalks, Street Lights, Tennis Court(s)
  • Frontage: Lakefront
  • Horses: No
  • Lot Features: Regular
  • LotSizeAcres: 0.09
  • Park Name: MAPLE RIDGE
  • Road Surface Type: Paved
  • Is Senior Community?: No
  • Has View?: Yes
  • Security Features: Smoke Detector(s)
  • Association Amenities: Barbecue, Bike And Jog Path, Clubhouse, Park, Pool, Community Room, Dog Park, Fitness Center, Pickleball, Play Area, Sidewalk, Streetlight, Tennis Court(s)
  • Association Fees: 2196
  • Has H O A?: Yes
  • Co List Office Mls Id: NROGMVP
  • Standard Status: Closed
  • Subdivision Name: COQUINA
  • Architectural Style: Two Story, Single Family
  • Has Fireplace?: No
  • Unit Levels: 2
  • Is New Construction?: No
  • Structure Type: House
  • NABOR_GulfAccessYN: No
  • NABOR_GasYN: No
  • NABOR_MasterHOAFee: 198
  • Elevator: None
  • NABOR_CableAvailableYN: Yes
  • Boat Access: None
  • LastChangeTimestamp: 2026-04-14T13:24:02.800Z
  • NABOR_MasterHOAFeeFreq: Quarterly
  • Community Type: Non-Gated
  • BridgeModificationTimestamp: 2026-04-14T13:26:22.647Z
  • ListAgent_MUI: 7513429
  • NABOR_HOADesc: Mandatory
  • NABOR_AuctionYN: No
  • CDOM: 150
  • NABOR_MandatoryHOAYN: Yes
  • Building Desc: 2 Story
  • Equipment: Auto Garage Door, Cooktop - Electric, Dishwasher, Disposal, Dryer, Microwave, Refrigerator/Icemaker, Smoke Detector, Washer
  • NABOR_HOAFeeFreq: Monthly
  • DOM: 107
  • Additional Rooms: Laundry in Residence
  • NABOR_ListPrice: 354900
  • NABOR_LotFrontage: 40
  • NABOR_HOAFee: 116.55
  • Special Features: VirtualTour

Interior Features

  • Flooring: Carpet, Tile
  • Interior Amenities: Built-In Cabinets, Foyer, Pantry, Smoke Detectors, Walk-In Closet(s), Window Coverings
  • Private Spa: No
  • Appliances: Electric Cooktop, Dishwasher, Disposal, Dryer, Microwave, Refrigerator/Icemaker, Washer
  • Full Bathrooms: 2
  • Half Bathrooms: 1
  • Total Bedrooms: 3
  • Stories: 2
  • Window Features: Window Coverings
  • Room Bedroom Features: Master BR Upstairs, Split Bedrooms
  • Room Dining Room Features: Dining - Living, Eat-in Kitchen
  • Kitchen Description: Island
  • NABOR_Bedrooms: 3 Bed

Exterior Features

  • Roof: Tile
  • View: Lake, Landscaped Area
  • Pool Features: Community
  • Has Private Pool?: No
  • Waterfront Features: Lake
  • Construction Type: Concrete Block, Stucco
  • Foundation Details: Concrete Block
  • Other Structures: Tennis Court(s)

Garage/Parking

  • Garage Spaces: 1
  • Has Attached Garage?: Yes
  • Has Carport?: No
  • Covered Parking Spaces: 1
  • Has Attached Garage?: Yes
  • Parking Features: Attached
  • Total Parking Spaces: 1

Utilities

  • Cooling: Central Electric
  • Cooling Y N: Yes
  • Heating Yn: Yes
  • Laundry Features: Laundry in Residence
  • Green Building Features: DSL/Cable Available
  • Heating: Central Electric
  • Water Source: Central

Condo/Co-op/Association

  • Pets Allowed: With Approval

Lot Info

  • Waterfront: Yes
  • Parcel Number: 27725002926
  • Lot Size Sq Ft: 3920
  • Land Lease Expiration Date: 2026-11-13
  • Additional Parcels: No

Rental Info

  • Lease Term: Buyer Finance/Cash

Tax Info

  • Tax Year: 2024
  • Tax Annual Amount: 3945.62

Multi Family

  • Number Of Units Furnished: Unfurnished
  • Number Of Units Total: 2

Matterport 3D Tour

Floorplans

Ownership History

We collect this data history from publicly available records. To have your information removed, we recommend requesting removal directly through your county’s website.

Date Name Owned For Owner Type

Purchase Details

Listed on
Nov 15, 2025
Closed on
Apr 14, 2026
Sold by
Bought by
Seller's Agent
Maurice Gilmore
Realty One Group MVP
Buyer's Agent
Non-listing FGC MLS Non-Listing agent
FGC Non-MLS Office
List Price
$359,900
Sold Price
$330,000
Premium/Discount to List
-$29,900
-8.31%
Views
255
Current Estimated Value
$329,735

Home Financials for this Owner

Home Financials are based on the most recent Mortgage that was taken out on this home.
Estimated Appreciation
-$265
Avg. Annual Appreciation
-0.23%
Original Mortgage
$324,022
Outstanding Balance
$323,359
Interest Rate
5.87%
Mortgage Type
FHA
Estimated Equity
$6,376

Purchase Details

Closed on
Jun 22, 2017
Sold by
Bought by

Home Financials for this Owner

Home Financials are based on the most recent Mortgage that was taken out on this home.
Original Mortgage
$219,903
Interest Rate
3.75%
Mortgage Type
FHA
Source: Public Records

Home Values in the Area

Source: Public Records

Average Home Value in this Area


Source: Public Records

Agents Specializing in Ave Maria, FL

See All Agents

Purchase History

We collect this data history from publicly available records. To have your information removed, we recommend requesting removal directly through your county’s website.

Date Buyer Sale Price Title Company
$330,000 None Listed On Document
$223,960 Attorney
Source: Public Records

Mortgage History

We collect this data history from publicly available records. To have your information removed, we recommend requesting removal directly through your county’s website.

Date Status Borrower Loan Amount
Open $324,022
Previous Owner $219,903
Source: Public Records

Property History

We collect this data history from publicly available records. To have your information removed, we recommend requesting removal directly through your county’s website.

Date Event Price List to Sale Price per Sq Ft
04/13/2026 04/13/26 Sold $330,000 -7.0% $196 / Sq Ft
03/02/2026 03/02/26 Pending -- -- --
01/28/2026 01/28/26 Price Changed $354,900 -1.4% $210 / Sq Ft
11/15/2025 11/15/25 For Sale $359,900 -- $213 / Sq Ft
Source: Naples Area Board of REALTORS®

Tax History

We collect this data history from publicly available records. To have your information removed, we recommend requesting removal directly through your county’s website.

Year Tax Paid Tax Assessment Tax Assessment Total Assessment is a certain percentage of the fair market value that is determined by local assessors to be the total taxable value of land and additions on the property. Land Improvement
2025 $3,946 $182,418
2024 $3,802 $177,277
2023 $3,802 $172,114 $0 $0
2022 $3,774 $167,101 $0 $0
2021 $3,682 $162,234 $25,558 $136,676
2020 $3,744 $171,696 $34,883 $136,813
2019 $3,698 $167,843 $0 $0
2018 $3,832 $164,713 $32,449 $132,264
2017 $2,622 $34,396 $34,396 $0
2016 $0 $0 $0 $0
Source: Public Records

Agents Affiliated with this Home

  • Section Image
See All Agents

Map

Source: Naples Area Board of REALTORS®

MLS Number: 225079821

Naples Area Board of REALTORS®

APN: 27725002926

Your Personal Tour Guide

Ask me questions while you tour the home.