
Seller's Agent in 2024
Michael Henry
EXP Realty, LLC.
(216) 973-1402
560 Total Sales


Estimated Value: $478,062 - $488,000
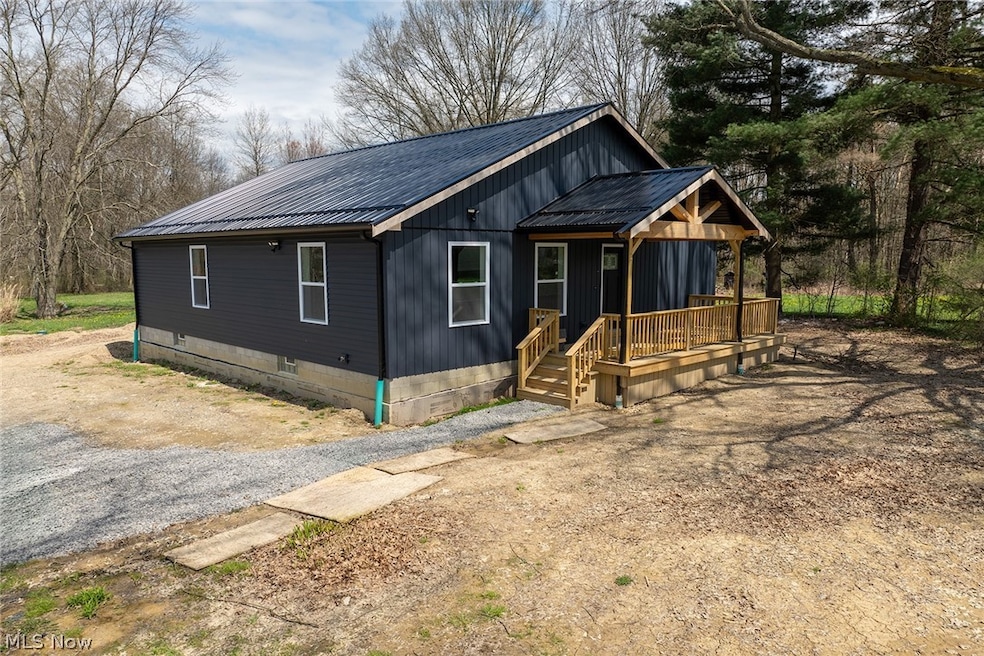
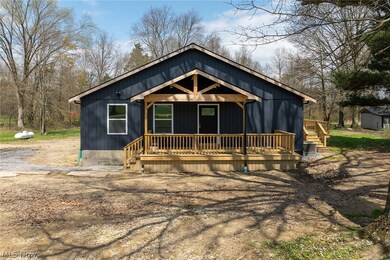
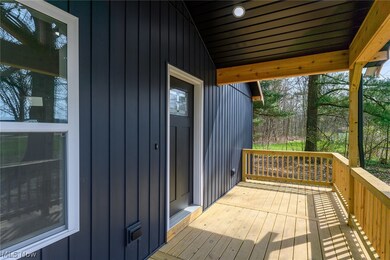
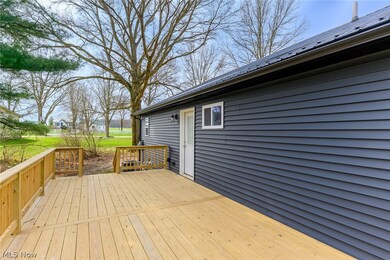
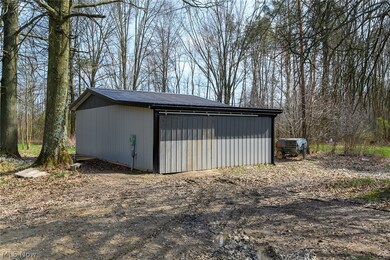
Get ready to escape to your own slice of heaven in Southington, OH! This fantastic 3-bed, 2.5-bath ranch home is fresh off the construction line, packed with modern perks and stylish finishes. Sprawled across a whopping 50 acres, it's the perfect mix of peace and excitement. Step inside and get lost in the spacious layout designed for chill vibes and practical living. Enjoy a sleek kitchen with room for an island and open to what could be a family room or formal living room. You've got three cozy, yet spacious bedrooms, a spa-like full bathroom and a half bath for added convenience to round out the main level. But wait, there's more! Head downstairs to the fully finished basement – your new hangout spot for everything from parties to Netflix marathons, complete with a second full bath. Outside, nature is calling your name. Explore the sprawling land, complete with the scenic Eagle Creek, a tributary of the Mahoning River snaking through the property. It's a dream for outdoor lovers, with ample space for hunting and hiking. Plus, there's a revamped barn with all the trimmings (new roof, siding, doors, 200-AMP electric), perfect for stashing gear or starting a new hobby. Wildlife enthusiasts, rejoice! This property is teeming with deer, turkeys, and more. Picture yourself kicking back on the front porch or side deck, soaking in those breathtaking views. Whether you're after a quiet retreat or an investment opportunity, this place has it all. Don't let this chance slip away – schedule your private tour today and kickstart your rural living dreams in Southington, OH!
Last Agent to Sell the Property
EXP Realty, LLC. Brokerage Email: MichaelHenry@hgagents.com 216-973-1402 License #2014003328 Listed on: 04/19/2024
We collect this data history from publicly available records. To have your information removed, we recommend requesting removal directly through your county’s website.
We collect this data history from publicly available records. To have your information removed, we recommend requesting removal directly through your county’s website.
| Date | Buyer | Sale Price | Title Company |
|---|---|---|---|
| $465,000 | None Listed On Document | ||
| $195,000 | None Available | ||
| -- | None Available | ||
| $235,000 | None Available | ||
| $180,000 | None Available | ||
| -- | None Available | ||
| $133,500 | -- | ||
| -- | -- |
We collect this data history from publicly available records. To have your information removed, we recommend requesting removal directly through your county’s website.
| Date | Status | Borrower | Loan Amount |
|---|---|---|---|
| Previous Owner | $348,750 | ||
| Previous Owner | $156,000 | ||
| Previous Owner | $125,000 |
We collect this data history from publicly available records. To have your information removed, we recommend requesting removal directly through your county’s website.
| Date | Event | Price | List to Sale | Price per Sq Ft | Prior Sale |
|---|---|---|---|---|---|
| 09/03/2024 09/03/24 | Sold | $465,000 | -4.1% | $197 / Sq Ft | |
| 06/01/2024 06/01/24 | Pending | -- | -- | -- | |
| 04/19/2024 04/19/24 | For Sale | $485,000 | +106.4% | $206 / Sq Ft | |
| 03/24/2021 03/24/21 | Sold | $235,000 | -6.0% | -- | View Prior Sale |
| 03/07/2021 03/07/21 | Pending | -- | -- | -- | |
| 02/26/2021 02/26/21 | For Sale | $249,900 | -- | -- |
We collect this data history from publicly available records. To have your information removed, we recommend requesting removal directly through your county’s website.
| Year | Tax Paid | Tax Assessment Tax Assessment Total Assessment is a certain percentage of the fair market value that is determined by local assessors to be the total taxable value of land and additions on the property. | Land | Improvement |
|---|---|---|---|---|
| 2025 | $3,243 | $108,230 | $48,060 | $60,170 |
| 2024 | $3,243 | $112,740 | $52,570 | $60,170 |
| 2023 | $3,394 | $40,320 | $40,320 | $0 |
| 2022 | $1,925 | $51,910 | $31,680 | $20,230 |
| 2021 | $1,857 | $51,490 | $31,260 | $20,230 |
| 2020 | $1,880 | $51,490 | $31,260 | $20,230 |
| 2019 | $2,103 | $47,010 | $28,950 | $18,060 |
| 2018 | $2,104 | $47,010 | $28,950 | $18,060 |
| 2017 | $2,097 | $47,010 | $28,950 | $18,060 |
| 2016 | $2,231 | $49,460 | $28,950 | $20,510 |
| 2015 | $2,262 | $49,460 | $28,950 | $20,510 |
| 2014 | $2,258 | $49,460 | $28,950 | $20,510 |
| 2013 | $1,750 | $49,460 | $28,950 | $20,510 |
Seller's Agent in 2024
Michael Henry
EXP Realty, LLC.
(216) 973-1402
560 Total Sales
G
Buyer's Agent in 2024
Gayle Fischbach
Howard Hanna
(216) 789-8004
22 Total Sales
W
Buyer Co-Listing Agent in 2024
William Ficken
Deleted Agent
Seller's Agent in 2021
Mark Zimmerman
Whitetail Properties Real Estate LLC
(330) 705-2567
161 Total Sales
Seller Co-Listing Agent in 2021
Jeremy Schaefer
Whitetail Properties Real Estate LLC
(216) 406-3757
161 Total Sales
Buyer's Agent in 2021
Sarika King
Brokers Realty Group
(234) 855-3706
24 Total Sales
Source: MLS Now
MLS Number: 5032237
APN: 54-141650
Disclaimer: Certain information contained herein is derived from information provided by parties other than Homes.com. All information provided is deemed reliable, but is not guaranteed to be accurate and should be independently verified.
IDX information is provided exclusively for personal, non-commercial use, and may not be used for any purpose other than to identify prospective properties consumers may be interested in purchasing. Information is deemed reliable but not guaranteed.
Ask me questions while you tour the home.