
Caroline Chen
Responds Quickly
Crown Properties International
(947) 221-4285
78 Total Sales
13 in Troy
$315K - $880K Price Range
Estimated Value: $1,230,732
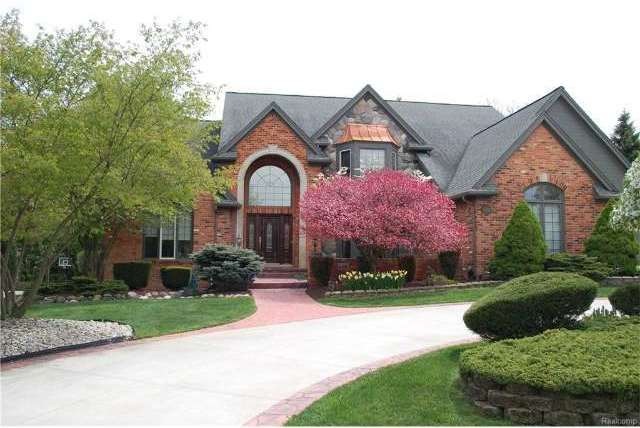
Vacation at home!! Fabulous setting for this Beach Forest home. Premium lot w/beautiful inground pool & ample space beyond pool for play/entertainment. Specially featured 1st floor master ste,wood paneled library,formal dining w/butler pantry,2 story living rm w/wet bar/storage cabinetry,marble surround fpl,spacious cherry kitchen w/vaulted ceil, granite, built in appls. Vaulted ceiling family rm,fireplace opens to kitchen & walks out to huge composite deck w/awning.New neutral carpeting thruout,hardwood flrs in foyer,dining,kitchen,family rm & library.Spacious bedrooms, jack & jill and guest suite, fully fin beautiful lower level walkout w/full kitchen+bar area w/wine refr,abundant cabinetry,fpl,full bath,2nd library w/built in cabinets,workout rm plus huge area w/new ceramic flr excellent for kids or adults fun.Walkout basement to patio, stamped concrete ft walkway, prof. landscaping. Zone htg w/2 new furnaces 2010. Rear of house faces south for all day sun;a truly fabulous yard.
Last Agent to Sell the Property
Real Estate One-Rochester License #6506049718 Listed on: 05/03/2016
Last Buyer's Agent
Deborah Hurley
Real Estate One-Troy License #6501199508
We collect this data history from publicly available records. To have your information removed, we recommend requesting removal directly through your county’s website.
Caroline Chen
Crown Properties International
(947) 221-4285
78 Total Sales
13 in Troy
$315K - $880K Price Range
Mark Kent
Berkshire Hathaway HomeServices Kee Realty Bham
(947) 886-8028
97 Total Sales
11 in Troy
$335K - $980K Price Range
Jim Kaschalk
RE/MAX First
(517) 701-3634
108 Total Sales
1 in Troy
$455,000 Price
Ken Lipowski
RE/MAX First
(810) 642-3667
82 Total Sales
1 in Troy
$198,000 Price
Thomas Zibkowski
Real Estate One Inc-Shelby
(586) 930-6108
282 Total Sales
2 in Troy
$1,060,000 Price Range
Charles Tamou
Top Agent Realty
(947) 900-8695
345 Total Sales
5 in Troy
$203K - $480K Price Range
We collect this data history from publicly available records. To have your information removed, we recommend requesting removal directly through your county’s website.
| Date | Buyer | Sale Price | Title Company |
|---|---|---|---|
| $758,000 | None Available | ||
| Lee Diana | $600,000 | Capital Title Ins Agency |
We collect this data history from publicly available records. To have your information removed, we recommend requesting removal directly through your county’s website.
| Date | Status | Borrower | Loan Amount |
|---|---|---|---|
| Open | $517,000 | ||
| Closed | Wiand Ronald | $568,500 | |
| Previous Owner | Lee Diana | $385,000 | |
| Previous Owner | Lee Diana | $413,250 |
We collect this data history from publicly available records. To have your information removed, we recommend requesting removal directly through your county’s website.
| Date | Event | Price | List to Sale | Price per Sq Ft |
|---|---|---|---|---|
| 08/09/2016 08/09/16 | Sold | $758,000 | -5.2% | $179 / Sq Ft |
| 06/22/2016 06/22/16 | Pending | -- | -- | -- |
| 05/21/2016 05/21/16 | Price Changed | $799,900 | -3.0% | $189 / Sq Ft |
| 05/03/2016 05/03/16 | For Sale | $825,000 | -- | $195 / Sq Ft |
We collect this data history from publicly available records. To have your information removed, we recommend requesting removal directly through your county’s website.
| Year | Tax Paid | Tax Assessment Tax Assessment Total Assessment is a certain percentage of the fair market value that is determined by local assessors to be the total taxable value of land and additions on the property. | Land | Improvement |
|---|---|---|---|---|
| 2022 | $13,770 | $419,500 | $0 | $0 |
| 2015 | $13,938 | $413,410 | $0 | $0 |
| 2014 | -- | $368,840 | $0 | $0 |
| 2011 | -- | $318,570 | $0 | $0 |
Seller's Agent in 2016
Karen Wilson
Real Estate One
(248) 444-5586
101 Total Sales
DH
Buyer's Agent in 2016
Deborah Hurley
Real Estate One
Source: Realcomp
MLS Number: 216042514
APN: 20-07-426-022
Disclaimer: Certain information contained herein is derived from information provided by parties other than Homes.com. All information provided is deemed reliable, but is not guaranteed to be accurate and should be independently verified.
IDX provided courtesy of Realcomp II Ltd. via Ten-X and MLS
Copyright 2026 Realcomp II Ltd. Shareholders
IDX information is provided exclusively for consumers' personal, noncommercial use and may not be used for any purpose other than to identify prospective properties consumers may be interested in purchasing. The accuracy of all information, regardless of source, is not guaranteed or warranted. All information should be independently verified.
Listing Information presented by local MLS brokerage: Ten-X, local REALTOR®- Arlene Richardson - (888)-952-6393
Ask me questions while you tour the home.