NOT LISTED FOR SALE

5488 Steamer Rd NE Leland, NC 28451

Leland Area
3 Beds
2 Baths
1,216 Sq Ft
0.51 Acre Lot

Sale Details

Date Sold: August 18, 2025

Last sale price $205,000 $169 Per Sq Ft

158 Days on Market

Highlights

  • New Construction
  • Interior Lot
  • Laundry Room
  • No HOA
  • Walk-In Closet
  • Shed

About This Home

As of August 2025

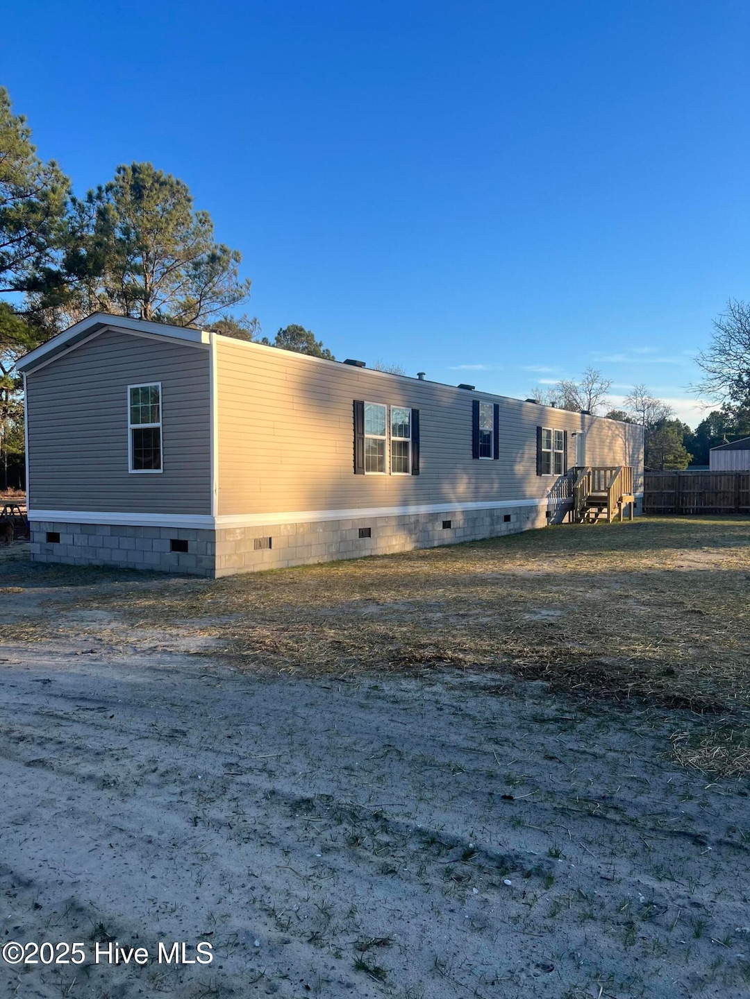
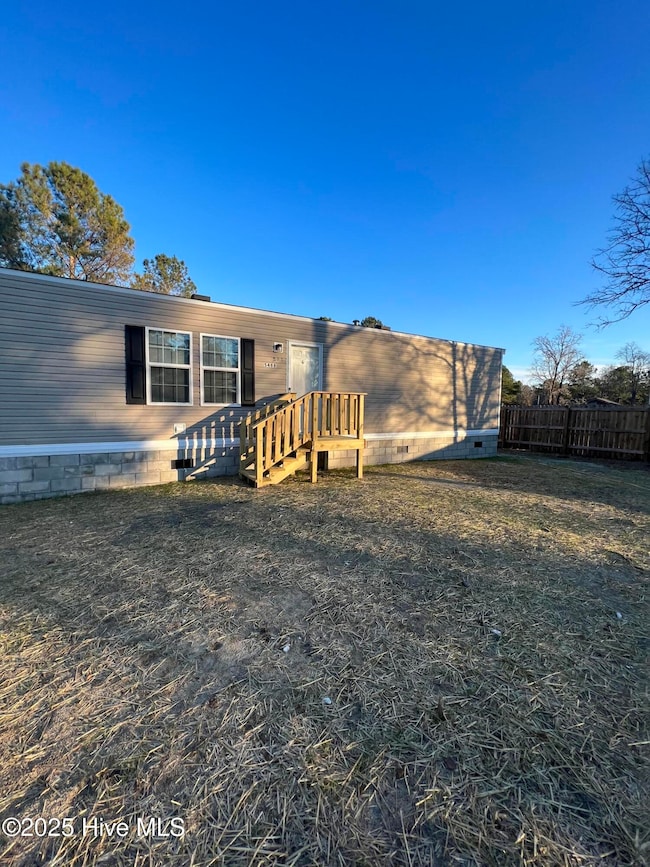
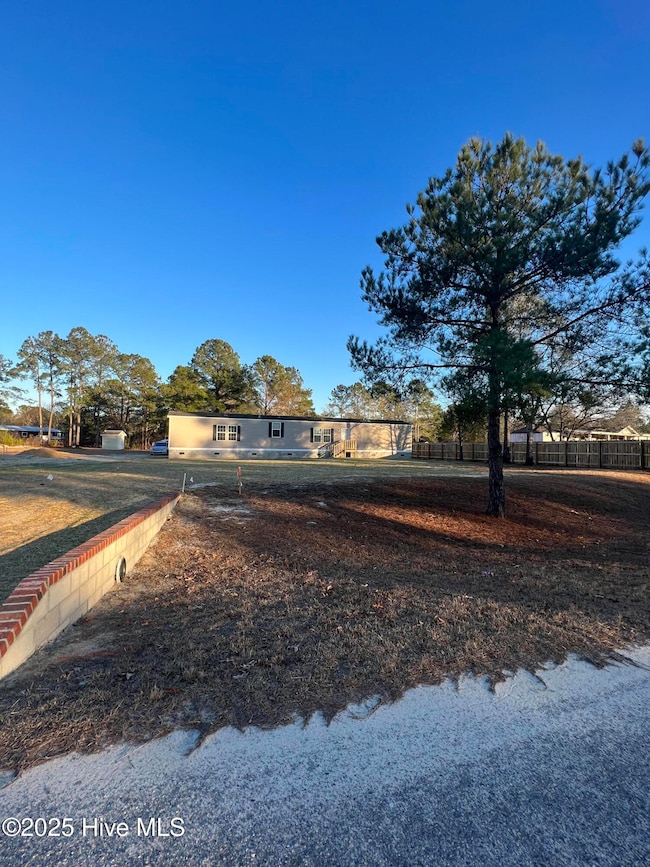
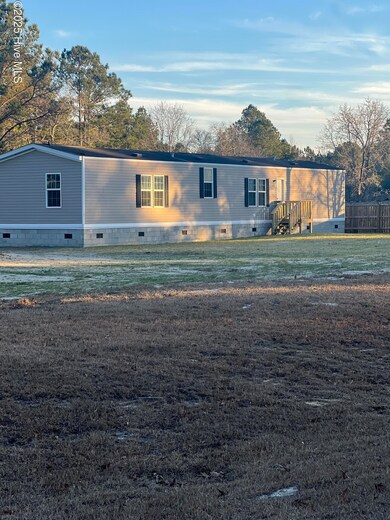
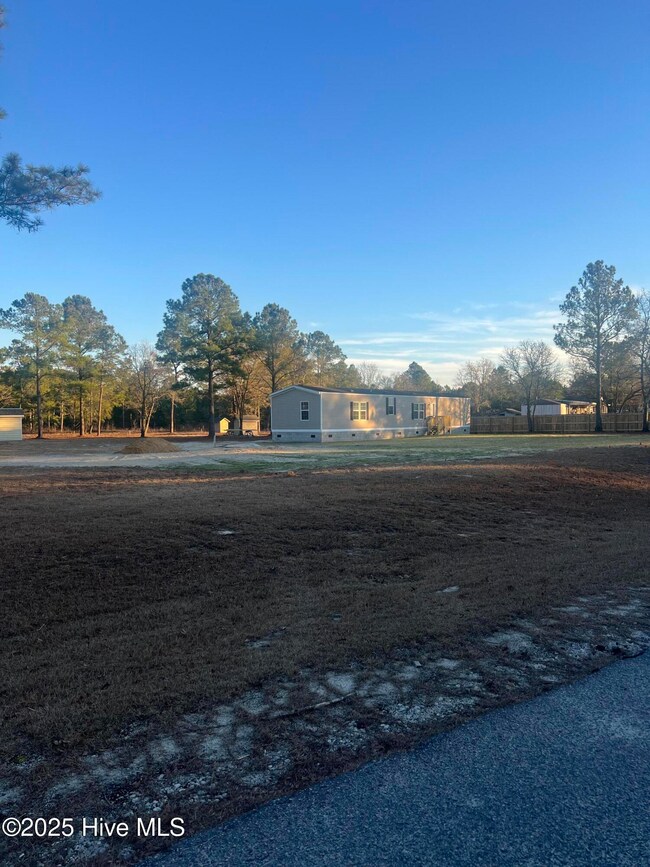
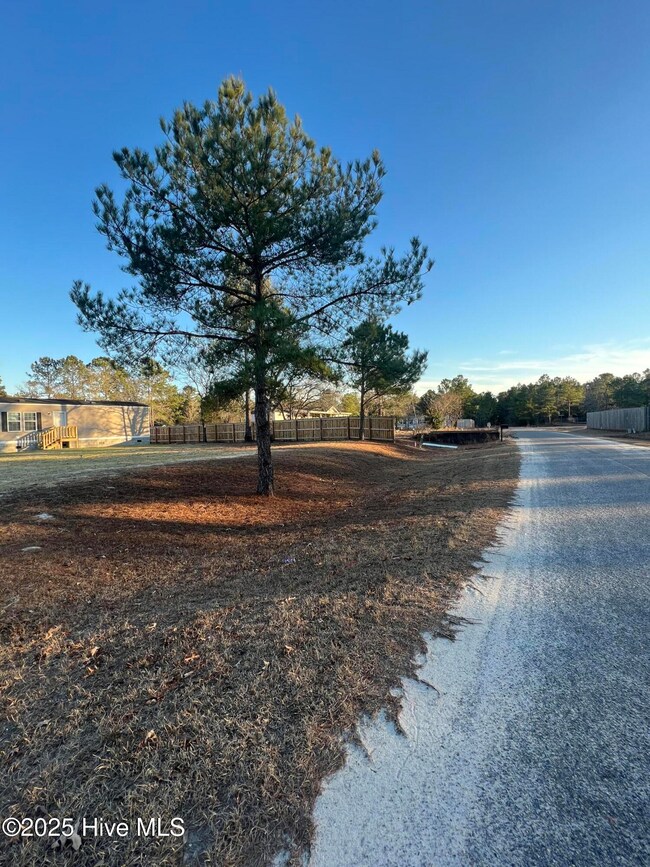
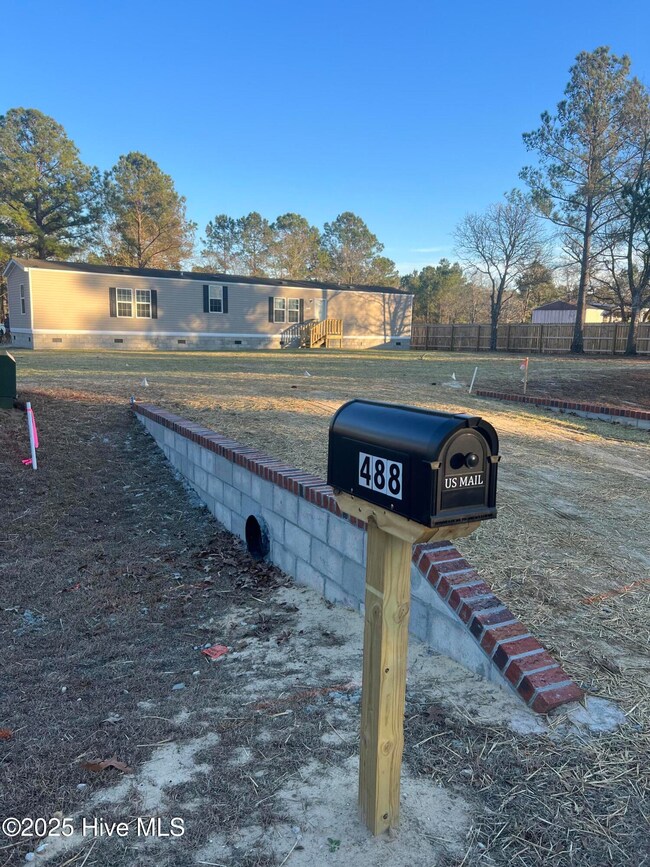
HERE IT IS! OH, MY GOODNESS YOU FOUND YOUR HOME! 3 bedroom 2 bath on a half-acre. Newly constructed 2014 model single wide affixed to permanent foundation. With features like brick underpinning and a totally renovated interior, this property checks all the boxes. Want privacy? You have a full half acre to enjoy without an active HOA or POA.

Last Agent to Sell the Property

Leslie Robinson

LAC Real Estate LLC License #281587 Listed on: 02/05/2025

Last Buyer's Agent

Chris Duggins

Navigate Realty License #318702

Create a Home Valuation Report for This Property
The Home Valuation Report is an in-depth analysis detailing your home's value as well as a comparison with similar homes in the area

Property Details

Home Type

  • Manufactured Home

Year Built

  • Built in 2025 | New Construction

Lot Details

  • 22,128 Sq Ft Lot
  • Lot Dimensions are 105.21x223.55x88.44x230.26
  • Property fronts a private road
  • Wood Fence
  • Chain Link Fence
  • Interior Lot
  • Level Lot
  • Open Lot

Home Design

  • Brick Foundation
  • Permanent Foundation
  • Block Foundation
  • Architectural Shingle Roof
  • Vinyl Siding
  • Piling Construction

Interior Spaces

  • 1,216 Sq Ft Home
  • 1-Story Property
  • Ceiling Fan
  • Blinds
  • Combination Dining and Living Room
  • Luxury Vinyl Plank Tile Flooring
  • Fire and Smoke Detector
  • Laundry Room

Kitchen

  • Electric Oven
  • Electric Cooktop
  • Built-In Microwave
  • Ice Maker
  • Dishwasher

Bedrooms and Bathrooms

  • 3 Bedrooms
  • Walk-In Closet
  • 2 Full Bathrooms
  • Walk-in Shower

Basement

  • Partial Basement
  • Crawl Space

Parking

  • Unpaved Parking
  • Off-Street Parking

Outdoor Features

  • Shed

Utilities

  • Forced Air Heating and Cooling System
  • Vented Exhaust Fan
  • Well
  • Electric Water Heater

Community Details

  • No Home Owners Association
  • Blue Banks Ridge Subdivision

Listing and Financial Details

  • Tax Lot 58
  • Assessor Parcel Number 0024b016

Property Details

Home Type

Manufactured Home

Year Built

Built in 2025 | New Construction

Lot Details

0.51 Acres

Listing Details

  • Property Type: Residential
  • Secondary Subdivision: N/A
  • Year Built: 2025
  • Property Sub Type: Manufactured Home
  • Appliances: Vented Exhaust Fan, Electric Oven, Electric Cooktop, Built-In Microwave, Refrigerator, Ice Maker, Dishwasher
  • Original List Price: 205000.00
  • Unit Levels: One
  • Living Area: 1216.00
  • Is New Construction?: Yes
  • Other Structures: Shed(s)
  • Type Type: 3 Bedroom
  • Island Or Mainland: Mainland
  • Prospect Exempt Y N: No
  • Remarks And Showing Info Recording Device Y N: No
  • Remarks Written By Agent Y N: Yes
  • List Price Per Sqft: 168.59
  • Special Features: NewHome

Interior Features

  • Basement: None
  • Dining Room Type: Combination
  • Flooring: LVT/LVP
  • Interior Amenities: Master Downstairs, Walk-in Closet(s), Ceiling Fan(s), Walk-in Shower, Blinds/Shades, Walk-In Closet(s)
  • Master Bedroom Level: Primary Living Area
  • Stories: 1
  • Furnished: Unfurnished
  • Laundry Features: Laundry Room
  • Full Bathrooms: 2
  • Total Bedrooms: 3
  • Fireplace Features: None
  • Has Fireplace?: No
  • Total Bedrooms: 7
  • Room Types: Dining Area
  • Bathrooms Total Source: Computed
  • Bathrooms Total Notational: 2.00
  • Attic Features: None
  • Living Area Range: 1200 - 1399

Exterior Features

  • Exterior Finish: Vinyl Siding
  • Fencing: Chain Link, Partial, Wood
  • Roof: Architectural Shingle
  • Pool Features: None
  • Road Frontage Type: Private Road, Paved
  • Road Surface Type: Paved
  • Waterfront Features: None
  • Waterfront?: No
  • Foundation Details: Brick/Mortar, Block, Permanent, Other, Crawl Space, Pilings
  • Patio And Porch Features: None
  • Pool Spa Features: None

Garage/Parking

  • Has Attached Garage?: No
  • Parking Features: Off Street, Unpaved

Utilities

  • Utilities: Water Connected
  • Water Heater: Electric
  • Heating System Fuel Source: Electric
  • Water Source: Well
  • Security Features: Smoke Detector(s)
  • Cooling: Central Air
  • Has Cooling?: Yes
  • Heating: Electric, Forced Air
  • Heating Yn: Yes
  • Sewer Provider: Septic Tank
  • Electric Provider: Duke Energy

Condo/Co-op/Association

  • Association Amenities: None
  • Has H O A?: No

Schools

  • Elementary School: Other
  • High School: North Brunswick
  • Junior High Dist: Brunswick County Schools
  • Middle Or Junior School: Leland
  • Zoned Elementary School: Other
  • Zoned Middle School: Other
  • Zoned High School: Other

Lot Info

  • Deed Book: 4584
  • Deed Page: 448.00
  • Lot Number: 58
  • Zoning: CO-RR
  • Lot Features: Open Lot, Interior Lot, Level
  • Lot Size Acres: 0.51
  • Lot Size: 105.21X223.55X88.44X230.26
  • Lot Size Sq Ft: 22128.00
  • Purchase Contract Date: 2025-07-12
  • Parcel#: 0024b016
  • Cobra Zone Y N: No
  • Federal Flood Insurance Available Y N: No
  • Vehicle Identification Number1: CHC023458NC
  • Permitted Use: Public

Tax Info

  • Tax Year: 2024
  • Tax Book Number: 24
  • Tax Lot: 58
  • Tax Map Number: 436
  • Tax Other Assessment Amount Frequency: NO
  • Tax Amount: 59.6

Ownership History

We collect this data history from publicly available records. To have your information removed, we recommend requesting removal directly through your county’s website.

Date Name Owned For Owner Type

Purchase Details

Listed on
Feb 5, 2025
Closed on
Aug 5, 2025
Sold by
Balle John Kepler Fermin and Guerrero Digna
Bought by
Seller's Agent
Leslie Robinson
LAC Real Estate LLC
Buyer's Agent
Chris Duggins
Navigate Realty
List Price
$215,000
Sold Price
$205,000
Premium/Discount to List
-$10,000
-4.65%
Views
173

Home Financials for this Owner

Home Financials are based on the most recent Mortgage that was taken out on this home.
Original Mortgage
$201,286
Outstanding Balance
$199,225
Interest Rate
6.49%
Mortgage Type
FHA

Purchase Details

Closed on
Mar 26, 2021
Sold by
Northwest Land Company Llc
Bought by
Balle John Kepler Fermin

Purchase Details

Closed on
Apr 1, 1995
Bought by
Northwest Land Company Llc
Source: Public Records

Purchase History

We collect this data history from publicly available records. To have your information removed, we recommend requesting removal directly through your county’s website.

Date Buyer Sale Price Title Company
$195,000 None Listed On Document
Balle John Kepler Fermin $12,000 None Available
Northwest Land Company Llc -- --
Source: Public Records

Mortgage History

We collect this data history from publicly available records. To have your information removed, we recommend requesting removal directly through your county’s website.

Date Status Borrower Loan Amount
Open $201,286
Source: Public Records

Property History

We collect this data history from publicly available records. To have your information removed, we recommend requesting removal directly through your county’s website.

Date Event Price List to Sale Price per Sq Ft
08/18/2025 08/18/25 Sold $205,000 0.0% $169 / Sq Ft
07/13/2025 07/13/25 Pending -- -- --
04/17/2025 04/17/25 Price Changed $205,000 -4.7% $169 / Sq Ft
02/05/2025 02/05/25 For Sale $215,000 -- $177 / Sq Ft
Source: Hive MLS

Tax History

We collect this data history from publicly available records. To have your information removed, we recommend requesting removal directly through your county’s website.

Year Tax Paid Tax Assessment Tax Assessment Total Assessment is a certain percentage of the fair market value that is determined by local assessors to be the total taxable value of land and additions on the property. Land Improvement
2025 $579 $110,910 $12,000 $98,910
2024 $60 $12,000 $12,000 $0
2023 $66 $12,000 $12,000 $0
2022 $0 $10,000 $10,000 $0
2021 $0 $10,000 $10,000 $0
2020 $66 $10,000 $10,000 $0
2019 $64 $10,000 $10,000 $0
2018 $64 $10,000 $10,000 $0
2017 $61 $10,000 $10,000 $0
2016 $59 $10,000 $10,000 $0
2015 $59 $10,000 $10,000 $0
2014 $54 $10,000 $10,000 $0
Source: Public Records

Agents Affiliated with this Home

  • Section Image
  • Section Image
See All Agents

Map

Source: Hive MLS

MLS Number: 100487227

Hive MLS
Your Personal Tour Guide

Ask me questions while you tour the home.