
Ann Lerch
Responds Quickly
BHHS - Choice Properties
(484) 666-3014
72 Total Sales
2 in Bath
$267K - $270K Price Range


Estimated Value: $320,000 - $408,000
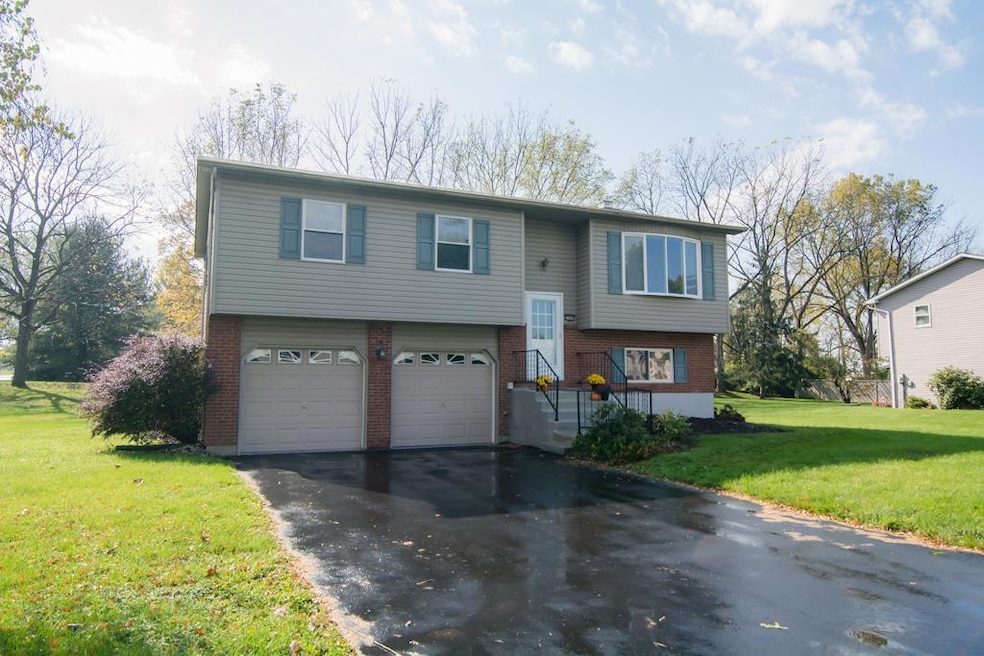
Quick Close Available! Come bring your finishing and personal touches to this spacious, sunny bi-level situated on just under a 1/2 acre of a corner lot! Located just minutes from major Lehigh Valley highways, hospitals and shopping centers; yet nestled back among surrounding farm land, public parks and walking trails, this home offers 3 bedrooms, 1.5 baths with a bonus 4th bedroom/office and cozy den on the lower level. New appliances adorn the freshly painted and brightened kitchen. While new flooring creates a modern feel. Bring your creative vision and transform this home with its walkout lower level, screened in porch area and expansive backyard into a outdoor entertaining playground or a cozy, quiet place of peace and solitude.
Last Agent to Sell the Property
EXP Realty LLC License #RS327331 Listed on: 10/12/2023
We collect this data history from publicly available records. To have your information removed, we recommend requesting removal directly through your county’s website.
Ann Lerch
BHHS - Choice Properties
(484) 666-3014
72 Total Sales
2 in Bath
$267K - $270K Price Range
George DeJesus
Coldwell Banker Hearthside
(484) 214-2873
63 Total Sales
2 in Bath
$20K - $274K Price Range
Patricia Spitzer
Weichert Realtors - Allentown
(484) 742-3390
183 Total Sales
1 in Bath
$760,000 Price
Rebecca Miklas
Miklas Realty
(484) 246-8396
125 Total Sales
16 in Bath
$35K - $288K Price Range
Loren Keim
Century 21 Keim Realtors
(610) 831-4500
430 Total Sales
20 in Bath
$38K - $500K Price Range
Nancy Bischoff
Better Homes and Gardens Real Estate Valley Partners
(848) 281-0796
89 Total Sales
1 in Bath
$551,000 Price
We collect this data history from publicly available records. To have your information removed, we recommend requesting removal directly through your county’s website.
| Date | Buyer | Sale Price | Title Company |
|---|---|---|---|
| $315,000 | Vast Abstract | ||
| Walker Robert W | -- | -- |
We collect this data history from publicly available records. To have your information removed, we recommend requesting removal directly through your county’s website.
| Date | Status | Borrower | Loan Amount |
|---|---|---|---|
| Open | $302,500 | ||
| Closed | Ugwu Jason | $299,250 | |
| Previous Owner | Walker Robert W | $50,000 |
We collect this data history from publicly available records. To have your information removed, we recommend requesting removal directly through your county’s website.
| Date | Event | Price | List to Sale | Price per Sq Ft |
|---|---|---|---|---|
| 11/09/2023 11/09/23 | Sold | $315,000 | 0.0% | $284 / Sq Ft |
| 10/21/2023 10/21/23 | Pending | -- | -- | -- |
| 10/20/2023 10/20/23 | Price Changed | $315,000 | -5.3% | $284 / Sq Ft |
| 10/12/2023 10/12/23 | For Sale | $332,500 | -- | $300 / Sq Ft |
We collect this data history from publicly available records. To have your information removed, we recommend requesting removal directly through your county’s website.
| Year | Tax Paid | Tax Assessment Tax Assessment Total Assessment is a certain percentage of the fair market value that is determined by local assessors to be the total taxable value of land and additions on the property. | Land | Improvement |
|---|---|---|---|---|
| 2026 | $632 | $58,500 | $23,000 | $35,500 |
| 2025 | $632 | $58,500 | $23,000 | $35,500 |
| 2024 | $4,271 | $58,500 | $23,000 | $35,500 |
| 2023 | $4,271 | $58,500 | $23,000 | $35,500 |
| 2022 | $4,271 | $58,500 | $23,000 | $35,500 |
| 2021 | $4,282 | $58,500 | $23,000 | $35,500 |
| 2020 | $4,282 | $58,500 | $23,000 | $35,500 |
| 2019 | $4,220 | $58,500 | $23,000 | $35,500 |
| 2018 | $4,158 | $58,500 | $23,000 | $35,500 |
| 2017 | $4,068 | $58,500 | $23,000 | $35,500 |
| 2016 | -- | $58,500 | $23,000 | $35,500 |
| 2015 | -- | $58,500 | $23,000 | $35,500 |
| 2014 | -- | $58,500 | $23,000 | $35,500 |
Seller's Agent in 2023
Shahla Davies
EXP Realty LLC
(484) 547-8259
27 Total Sales
EP
Buyer's Agent in 2023
Erica Potter
Valor Realty
(610) 984-5029
16 Total Sales
Source: Greater Lehigh Valley REALTORS®
MLS Number: 725541
APN: M5NW2 10 20 0508
Disclaimer: Certain information contained herein is derived from information provided by parties other than Homes.com. All information provided is deemed reliable, but is not guaranteed to be accurate and should be independently verified.
IDX information is provided exclusively for personal, non-commercial use, and may not be used for any purpose other than to identify prospective properties consumers may be interested in purchasing.
Information is deemed reliable but not guaranteed.
Ask me questions while you tour the home.