
Yadlynd Cherubin
Keller Williams Realty Greater
(646) 542-0039
153 Total Sales
1 in Cedarhurst
$875,000 Price
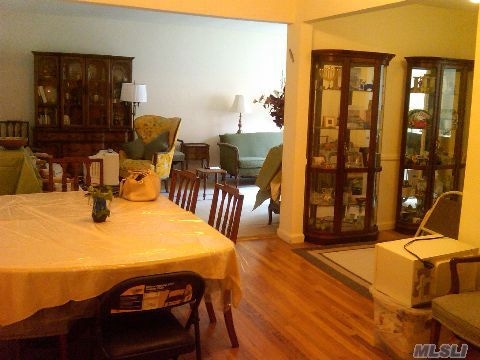
Sponcer Unit, Large One Bedroom, Living Room Dining Room,Great Closet Space Parking, 3 Blocks To Lirr, Terrace, No Board Approval!!
Last Agent to Sell the Property
Penelope Zannikos
Douglas Elliman Real Estate Brokerage Phone: 516-873-7100 License #40ZA0948509 Listed on: 06/12/2012
Yadlynd Cherubin
Keller Williams Realty Greater
(646) 542-0039
153 Total Sales
1 in Cedarhurst
$875,000 Price
Mindy Skelly
Compass
(347) 252-9984
57 Total Sales
1 in Cedarhurst
$975,000 Price
David Wiener
Pin It Realty LLC
(929) 552-3644
97 Total Sales
17 in Cedarhurst
$300K - $3.1M Price Range
Maria Lindh
Next Level Real Estate NY
(516) 518-6605
56 Total Sales
1 in Cedarhurst
$999,000 Price
Cheryl Rosenthal
Realty Trends Corp
(516) 518-7267
159 Total Sales
2 in Cedarhurst
$875K - $1.2M Price Range
Marissa Ferrara
Realty Trends Corp
(516) 858-3043
6 Total Sales
1 in Cedarhurst
$875,000 Price
We collect this data history from publicly available records. To have your information removed, we recommend requesting removal directly through your county’s website.
| Date | Event | Price | List to Sale | Price per Sq Ft |
|---|---|---|---|---|
| 08/10/2012 08/10/12 | Sold | $85,000 | -23.4% | -- |
| 07/24/2012 07/24/12 | Pending | -- | -- | -- |
| 06/12/2012 06/12/12 | For Sale | $111,000 | -- | -- |
PZ
Seller's Agent in 2012
Penelope Zannikos
Douglas Elliman Real Estate
Buyer's Agent in 2012
Irene Steiner
BERKSHIRE HATHAWAY
(516) 652-7099
53 Total Sales
Source: OneKey® MLS
MLS Number: KEY2503070
Disclaimer: Certain information contained herein is derived from information provided by parties other than Homes.com. All information provided is deemed reliable, but is not guaranteed to be accurate and should be independently verified.
The data relating to real estate for sale or lease on this web site comes in part from OneKey® MLS. Real estate listings held by brokerage firms other than Ten-X are marked with the OneKey® MLS logo or an abbreviated logo and detailed information about them includes the name of the listing broker.
Based on information submitted to the MLS GRID. All data is obtained from various sources and may not have been verified by broker or MLS GRID. Supplied Open House Information is subject to change without notice. All information should be independently reviewed and verified for accuracy. Properties may or may not be listed by the office/agent presenting the information. Some IDX listings have been excluded from this website. IDX information is provided exclusively for personal, non-commercial use, and may not be used for any purpose other than to identify prospective properties consumers may be interested in purchasing.
Information is deemed reliable but not guaranteed.
Copyright 2026 OneKey® MLS. All rights reserved.
Based on information submitted to the MLS GRID
Listings courtesy of OneKey® MLS as distributed by MLS GRID
Ask me questions while you tour the home.