NOT LISTED FOR SALE

Estimated Value: $415,014 - $432,000

3 Beds
2 Baths
1,656 Sq Ft
$255/Sq Ft Est. Value

Sale Details

Date Sold: June 4, 2025

Last sale price $425,000 $257 Per Sq Ft

Est. 1% decrease in value since last sale

Current estimated payment $2,731 / mo

279 Days on Market

Highlights

  • Parking available for a boat
  • Vaulted Ceiling
  • Furnished
  • Pool
  • Wood Flooring
  • Skylights

About This Home

As of June 2025





This 3/2/2 1656 sqft home w screened saltwater pool is move-in ready. New roof Dec 2024! The home is available to purchase with all furnishings, washer/dryer & upgrades included! Can be unfurnished if preferred. Great short-term rental potential or just bring your own toothbrush to enjoy life in paradise! A 2021 remodel includes new granite countertops, cabinets, fresh paint & flooring. Posh bathroom. Updated pool heater & pump! New AC & water heater 2023! Lawn irrigation & shed. Space for boat storage. Quiet street, no HOA. Minutes from parks, shopping, riverfront & pristine beaches. Wow!

Last Agent to Sell the Property

Chris Junker

RE/MAX Crown Realty Brokerage Phone: 772-589-3054 License #3298112 Listed on: 08/29/2024

RE/MAX Crown Realty

Last Buyer's Agent

Tim Borden

Treasure Coast Realty LLC License #3112919

Home Details

Home Type

  • Single Family

Est. Annual Taxes

  • $4,597

Year Built

  • Built in 1990

Lot Details

  • 10,454 Sq Ft Lot
  • Lot Dimensions are 80x125
  • West Facing Home
  • Sprinkler System

Parking

  • 2 Car Garage
  • Parking available for a boat
  • RV Access or Parking

Home Design

  • Frame Construction
  • Shingle Roof

Interior Spaces

  • 1,656 Sq Ft Home
  • 1-Story Property
  • Furnished
  • Vaulted Ceiling
  • Skylights
  • Window Treatments
  • Sliding Doors
  • Property Views

Kitchen

  • Range
  • Microwave
  • Dishwasher

Flooring

  • Wood
  • Tile
  • Vinyl

Bedrooms and Bathrooms

  • 3 Bedrooms
  • Split Bedroom Floorplan
  • Walk-In Closet
  • 2 Full Bathrooms

Laundry

  • Laundry closet
  • Dryer
  • Washer

Home Security

  • Security System Owned
  • Fire and Smoke Detector

Pool

  • Saltwater Pool
  • Screen Enclosure

Outdoor Features

  • Screened Patio
  • Shed
  • Rain Gutters

Utilities

  • Central Heating and Cooling System
  • Electric Water Heater
  • Septic Tank

Listing and Financial Details

  • Tax Lot 7
  • Assessor Parcel Number 31381100001122000007.0

Community Details

Overview

  • Sebastian Highlands Subdivision
  • Handicap Modified Features In Community

Recreation

  • Park
  • Trails

Home Details

Home Type

Single Family

Est. Annual Taxes

$4,597

Year Built

Built in 1990

Lot Details

10,454 Sq Ft Lot

Parking

2

Listing Details

  • Property Sub Type: Detached
  • Prop. Type: Residential
  • Lot Size Acres: 0.24
  • Lot Size: 80x125
  • Road Surface Type: Paved
  • Ownership: Single Family/Other
  • Subdivision Name: Sebastian Highlands
  • Directions: From Roseland Rd, head east on Floraland Ave, left on Durant St, property is on the right.
  • Architectural Style: One Story
  • Garage Yn: Yes
  • Unit Levels: One
  • New Construction: No
  • Property Attached Yn: No
  • Building Stories: 1
  • Year Built: 1990
  • Property Sub Type Additional: Detached
  • Attribution Contact: 772-589-3054
  • Special Features: None
  • Stories: 1

Interior Features

  • Furnished: Furnished
  • Appliances: Dryer, Dishwasher, Electric Water Heater, Microwave, Range, Refrigerator, Washer
  • Full Bathrooms: 2
  • Total Bedrooms: 3
  • Door Features: Sliding Doors
  • Fireplace: No
  • Flooring: Tile, Vinyl, Wood
  • Interior Amenities: High Ceilings, Split Bedrooms, Skylights, Vaulted Ceiling(s), Walk-In Closet(s)
  • Living Area: 1656.0
  • Stories: 1
  • Window Features: Window Treatments, Skylight(s)

Exterior Features

  • Lot Features: < 1/4 Acre
  • Pool Features: Electric Heat, Heated, Pool, Private, Screen Enclosure, Salt Water
  • Pool Private: Yes
  • View: Other
  • View: Yes
  • Waterfront Features: None
  • Waterfront: No
  • Construction Type: Frame
  • Direction Faces: West
  • Exterior Features: Sprinkler/Irrigation, Rain Gutters, Shed
  • Other Structures: Shed(s)
  • Patio And Porch Features: Patio, Screened
  • Roof: Shingle

Garage/Parking

  • Garage Spaces: 2.0
  • Parking Features: Boat, Garage, RV Access/Parking

Utilities

  • Laundry Features: Laundry Closet, In Unit
  • Security: Security System Owned, Smoke Detector(s)
  • Cooling: Central Air, Electric
  • Cooling Y N: Yes
  • Heating: Central, Electric
  • Heating Yn: Yes
  • Sewer: Septic Tank
  • Water Source: Public

Condo/Co-op/Association

  • Community Features: Handicap Access, Park, Trails/Paths, Gutter(s)
  • Association Name: None
  • Pets Allowed: Yes

Lot Info

  • Parcel #: 31381100001122000007.0
  • Zoning Description: Residential

Tax Info

  • Tax Annual Amount: 4597.0
  • Tax Lot: 7
  • Tax Year: 2023

Matterport 3D Tours

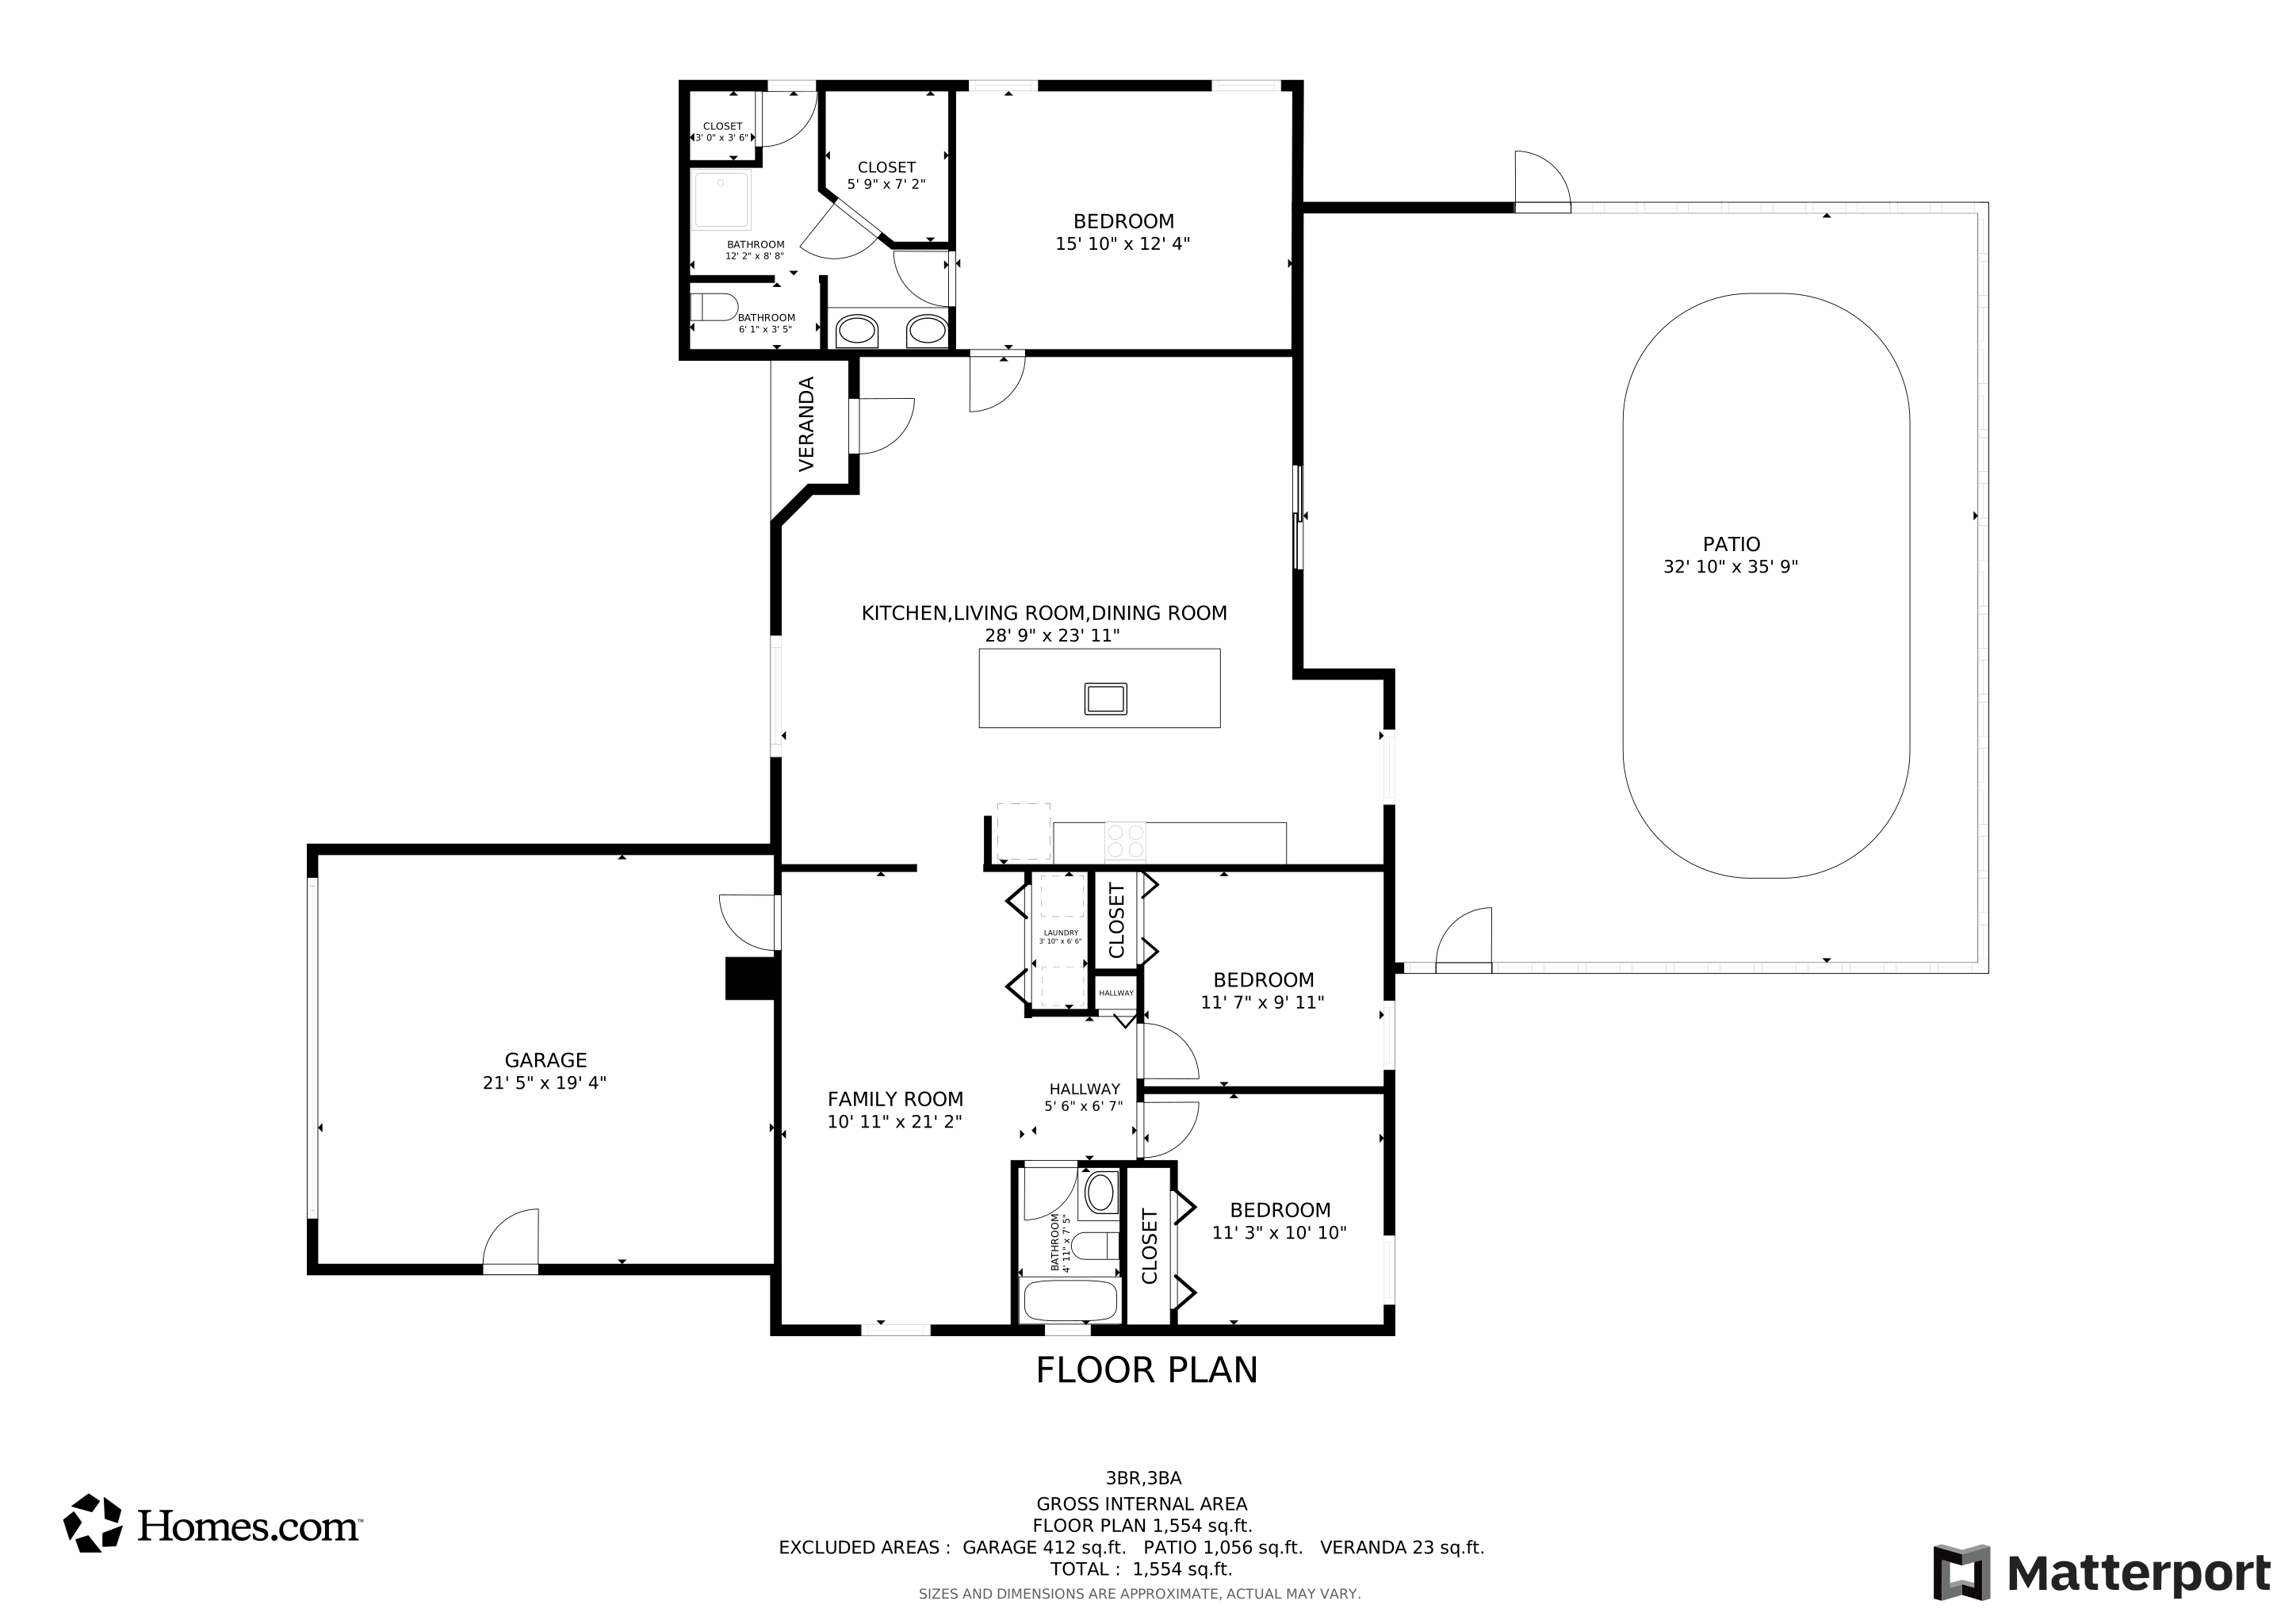
Floorplan

Ownership History

We collect this data history from publicly available records. To have your information removed, we recommend requesting removal directly through your county’s website.

Date Name Owned For Owner Type

Purchase Details

Listed on
Aug 29, 2024
Closed on
Jun 3, 2025
Sold by
Bought by
Seller's Agent
Chris Junker
RE/MAX Crown Realty
Buyer's Agent
Tim Borden
Treasure Coast Realty LLC
List Price
$449,900
Sold Price
$425,000
Premium/Discount to List
-$24,900
-5.53%
Views
1223
Current Estimated Value
$422,254

Home Financials for this Owner

Home Financials are based on the most recent Mortgage that was taken out on this home.
Estimated Appreciation
-$2,746
Avg. Annual Appreciation
-0.58%
Original Mortgage
$225,000
Outstanding Balance
$222,425
Interest Rate
6.81%
Mortgage Type
New Conventional
Estimated Equity
$199,829

Purchase Details

Listed on
Feb 26, 2021
Closed on
Mar 31, 2021
Sold by
Bought by
Buyer's Agent
ANTHONY GUADALUPE
Non Member Listing Office
List Price
$295,000
Sold Price
$300,500
Premium/Discount to List
$5,500
1.86%

Home Financials for this Owner

Home Financials are based on the most recent Mortgage that was taken out on this home.
Avg. Annual Appreciation
8.65%
Original Mortgage
$240,400
Interest Rate
2.8%
Mortgage Type
New Conventional

Purchase Details

Listed on
Jun 17, 2017
Closed on
Aug 25, 2017
Sold by
Bought by
Seller's Agent
Chris Junker
RE/MAX Crown Realty
Buyer's Agent
Joti Hahn
RE/MAX Crown Realty
List Price
$239,900
Sold Price
$230,000
Premium/Discount to List
-$9,900
-4.13%

Home Financials for this Owner

Home Financials are based on the most recent Mortgage that was taken out on this home.
Avg. Annual Appreciation
7.71%
Original Mortgage
$184,000
Interest Rate
3.96%
Mortgage Type
New Conventional

Purchase Details

Closed on
Jul 25, 2016
Sold by
Bought by

Purchase Details

Closed on
Aug 24, 1998
Sold by
Bought by
Source: Public Records
Create a Home Valuation Report for This Property
The Home Valuation Report is an in-depth analysis detailing your home's value as well as a comparison with similar homes in the area

Home Values in the Area

Source: Public Records

Average Home Value in this Area


Source: Public Records

Purchase History

We collect this data history from publicly available records. To have your information removed, we recommend requesting removal directly through your county’s website.

Date Buyer Sale Price Title Company
$425,000 Professional Title
$300,500 New Title Company Name
$230,000 Professional Title Of In Riv
-- None Available
$105,000 --
Source: Public Records

Mortgage History

We collect this data history from publicly available records. To have your information removed, we recommend requesting removal directly through your county’s website.

Date Status Borrower Loan Amount
Open $225,000
Previous Owner $240,400
Previous Owner $184,000
Previous Owner $63,040
Source: Public Records

Property History

We collect this data history from publicly available records. To have your information removed, we recommend requesting removal directly through your county’s website.

Date Event Price List to Sale Price per Sq Ft Prior Sale
06/04/2025 06/04/25 Sold $425,000 -3.4% $257 / Sq Ft
04/10/2025 04/10/25 Price Changed $439,900 -2.2% $266 / Sq Ft
08/29/2024 08/29/24 For Sale $449,900 +49.7% $272 / Sq Ft
03/31/2021 03/31/21 Sold $300,500 +1.9% $181 / Sq Ft View Prior Sale
03/01/2021 03/01/21 Pending -- -- --
02/26/2021 02/26/21 For Sale $295,000 +28.3% $178 / Sq Ft
08/25/2017 08/25/17 Sold $230,000 -4.1% $139 / Sq Ft View Prior Sale
07/26/2017 07/26/17 Pending -- -- --
06/17/2017 06/17/17 For Sale $239,900 -- $145 / Sq Ft
Source: REALTORS® Association of Indian River County

Tax History

We collect this data history from publicly available records. To have your information removed, we recommend requesting removal directly through your county’s website.

Year Tax Paid Tax Assessment Tax Assessment Total Assessment is a certain percentage of the fair market value that is determined by local assessors to be the total taxable value of land and additions on the property. Land Improvement
2025 $5,242 $283,599 $54,400 $229,199
2024 $4,789 $306,117 $54,400 $251,717
2023 $4,789 $274,815 $0 $0
2022 $4,229 $249,832 $25,500 $224,332
2021 $2,433 $172,719 $0 $0
2020 $2,432 $170,334 $0 $0
2019 $2,396 $166,505 $22,100 $144,405
2018 $2,423 $164,615 $23,120 $141,495
2017 $1,182 $96,709 $0 $0
2016 $1,175 $94,720 $0 $0
2015 $1,209 $94,070 $0 $0
2014 $1,164 $93,330 $0 $0
Source: Public Records

Agents Affiliated with this Home

  • Section Image
  • Section Image
  • Section Image
  • Section Image
See All Agents

Map

Source: REALTORS® Association of Indian River County

MLS Number: 280932

APN: 31-38-11-00001-1220-00007.0

Your Personal Tour Guide

Ask me questions while you tour the home.