NOT LISTED FOR SALE

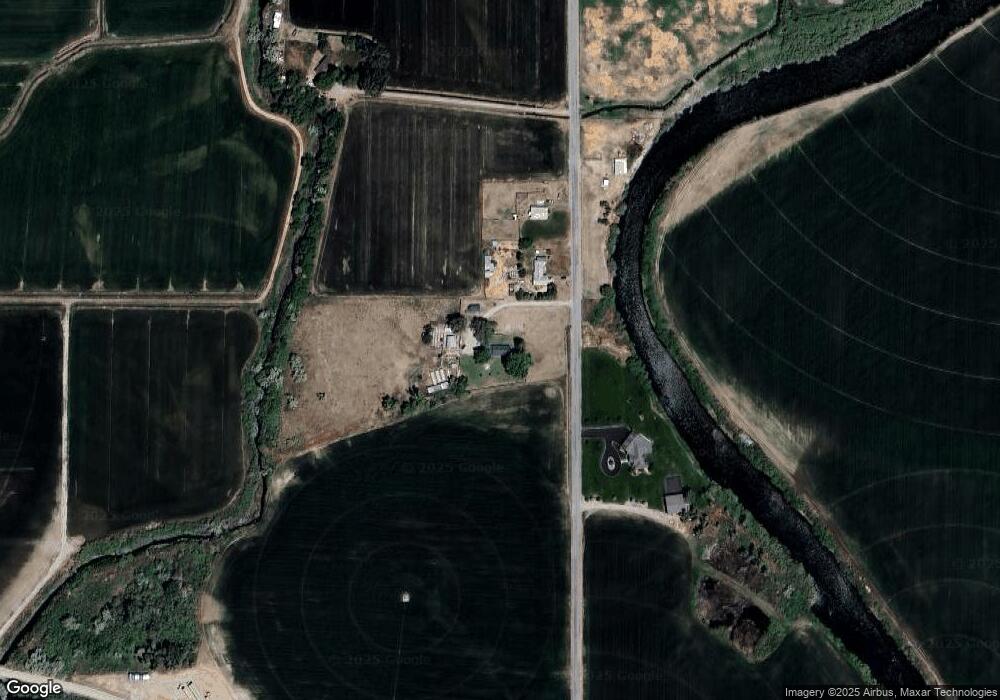
549 N 3200 E Menan, ID 83434

Estimated Value: $343,000 - $453,067

3 Beds
1 Bath
2,304 Sq Ft
$169/Sq Ft Est. Value

Sale Details

Date Sold: November 12, 2014

Current estimated payment $2,153 / mo

89 Days on Market

Highlights

  • Horse Facilities
  • RV Access or Parking
  • Deck
  • Horses Allowed On Property
  • River Nearby
  • Property is near public transit

About This Home

As of November 2014

6 acres with shop, outbuildings, corrals, pasture. Bring your horses, bring your paint brush and enjoy this private setting. 3 bed, 1 bath.

Last Agent to Sell the Property

Ted Whyte

Century 21 High Desert- Rexburg License #AB17366 Listed on: 08/06/2014

Century 21 High Desert- Rexburg

Last Buyer's Agent

Leon & Tamara Cervantes

Assist 2 Sell The Realty Team

Home Details

Home Type

  • Single Family

Est. Annual Taxes

  • $1,265

Year Built

  • Built in 1948

Lot Details

  • 6 Acre Lot
  • Property is Fully Fenced
  • Level Lot
  • Many Trees

Parking

  • 2 Car Detached Garage
  • Workshop in Garage
  • Open Parking
  • RV Access or Parking

Home Design

  • Fixer Upper
  • Frame Construction
  • Metal Roof
  • Metal Siding
  • Concrete Perimeter Foundation

Interior Spaces

  • 1-Story Property
  • Free Standing Fireplace
  • Family Room
  • Living Room
  • Dining Room
  • Storage
  • Laundry on main level
  • Valley Views

Bedrooms and Bathrooms

  • 3 Main Level Bedrooms
  • 1 Full Bathroom

Basement

  • Basement Fills Entire Space Under The House
  • Partial Basement

Outdoor Features

  • River Nearby
  • Deck
  • Shed
  • Outbuilding

Schools

  • Midway 251El Elementary School
  • Midway 251Jh Middle School
  • Rigby 251Hs High School

Utilities

  • No Cooling
  • Forced Air Heating System
  • Heating System Uses Propane
  • Well
  • Private Sewer

Additional Features

  • Property is near public transit
  • Horses Allowed On Property

Community Details

Overview

  • No Home Owners Association

Recreation

  • Horse Facilities

Home Details

Home Type

Single Family

Est. Annual Taxes

$1,265

Year Built

Built in 1948

Lot Details

6 Acres

Parking

2

Listing Details

  • Has Basement: Full, Partial
  • Inclusions: Wood Stove, Sheds, Shop Corrals.
  • Prop. Type: Residential
  • Property Sub Type: Single Family Residence
  • Horses: Yes
  • Lot Size Acres: 6
  • Subdivision Name: None
  • Directions: Between Menan and Roberts, turn south on 3200 E to the sign. Property on west side of road.
  • Above Grade Finished Sq Ft: 1252
  • Carport Y N: No
  • Garage Yn: Yes
  • Unit Levels: One
  • New Construction: No
  • Building Stories: 1
  • Year Built: 1948
  • Kitchen Level: Main
  • Special Features: None
  • Stories: 1

Interior Features

  • Interior Amenities: Storage
  • Appliances: None
  • Full Bathrooms: 1
  • Total Bedrooms: 3
  • Below Grade Sq Ft: 1052
  • Fireplace Features: 1, Free Standing
  • Fireplaces: 1
  • Fireplace: Yes
  • Living Area: 2304
  • Main Level Bathrooms: 1
  • Main Level Bedrooms: 3
  • Living Room Living Room Level: Main
  • Room Family Room Level: Basement
  • Dining Room Dining Room Level: Main

Exterior Features

  • Exclusions: Personal Property
  • Roof: Metal
  • View: Valley
  • Fencing: Full
  • Lot Features: Livestock Permitted, Established Lawn, Many Trees, Level, Near Site Bus Stop, Near Stream/River
  • View: Yes
  • Construction Type: Frame, Metal
  • Foundation Details: Concrete Perimeter
  • Other Structures: Outbuilding, Shed(s)
  • Patio And Porch Features: 1, Deck
  • Property Condition: Existing, Existing-Partly Updated, Fixer

Garage/Parking

  • Attached Garage: No
  • Covered Parking Spaces: 2
  • Garage Spaces: 2
  • Open Parking: Yes
  • Parking Features: 2 Stalls, Detached, Workshop in Garage, RV Access/Parking, Gravel
  • Total Parking Spaces: 2

Utilities

  • Sewer: Private Sewer
  • Laundry Features: Main Level
  • Cooling: None
  • Cooling Y N: No
  • Heating: Propane, Forced Air
  • Heating Yn: Yes
  • Electric: Rocky Mountain Power, Circuit Breakers
  • Water Source: Well

Condo/Co-op/Association

  • Senior Community: No
  • Amenities: None
  • Association: No

Schools

  • Middle Or Junior School: Midway 251JH

Lot Info

  • Land Lease Amount Frequency: Monthly
  • Horse Amenities: Horse Facilities
  • Lot Size Sq Ft: 261360
  • Zoning Description: Not Verified
  • ResoLotSizeUnits: Acres

Tax Info

  • Tax Year: 2013
  • Tax Annual Amount: 1265

Multi Family

  • Above Grade Finished Area Units: Square Feet

MLS Schools

  • Elementary School: Midway 251EL
  • HighSchool: Rigby 251HS
Create a Home Valuation Report for This Property
The Home Valuation Report is an in-depth analysis detailing your home's value as well as a comparison with similar homes in the area

Property History

We collect this data history from publicly available records. To have your information removed, we recommend requesting removal directly through your county’s website.

Date Event Price List to Sale Price per Sq Ft
11/12/2014 11/12/14 Sold -- -- --
11/03/2014 11/03/14 Pending -- -- --
08/06/2014 08/06/14 For Sale $95,000 -- $41 / Sq Ft
Source: Snake River Regional MLS

Tax History

We collect this data history from publicly available records. To have your information removed, we recommend requesting removal directly through your county’s website.

Year Tax Paid Tax Assessment Tax Assessment Total Assessment is a certain percentage of the fair market value that is determined by local assessors to be the total taxable value of land and additions on the property. Land Improvement
2025 $419 $365,009 $0 $0
2024 $419 $317,636 $0 $0
2023 $1,036 $316,338 $0 $0
2022 $1,503 $302,915 $0 $0
2021 $1,250 $202,246 $0 $0
2020 $901 $171,673 $0 $0
2019 $969 $143,148 $0 $0
2018 $911 $128,146 $0 $0
2017 $919 $124,345 $0 $0
2016 $877 $69,146 $0 $0
2015 $843 $63,573 $0 $0
2014 $1,295 $102,273 $0 $0
2013 -- $103,186 $0 $0
Source: Public Records

Agents Affiliated with this Home

  • Section Image
  • Section Image
See All Agents

Map

Source: Snake River Regional MLS

MLS Number: 194442

Snake River Regional MLS

APN: RP04N37E027200

Your Personal Tour Guide

Ask me questions while you tour the home.