
Seller's Agent in 2026
John Stanley
ARENAC REALTY CO., PETE STANLEY & ASSOCIATES
(989) 820-7566
265 Total Sales
Estimated Value: $232,411
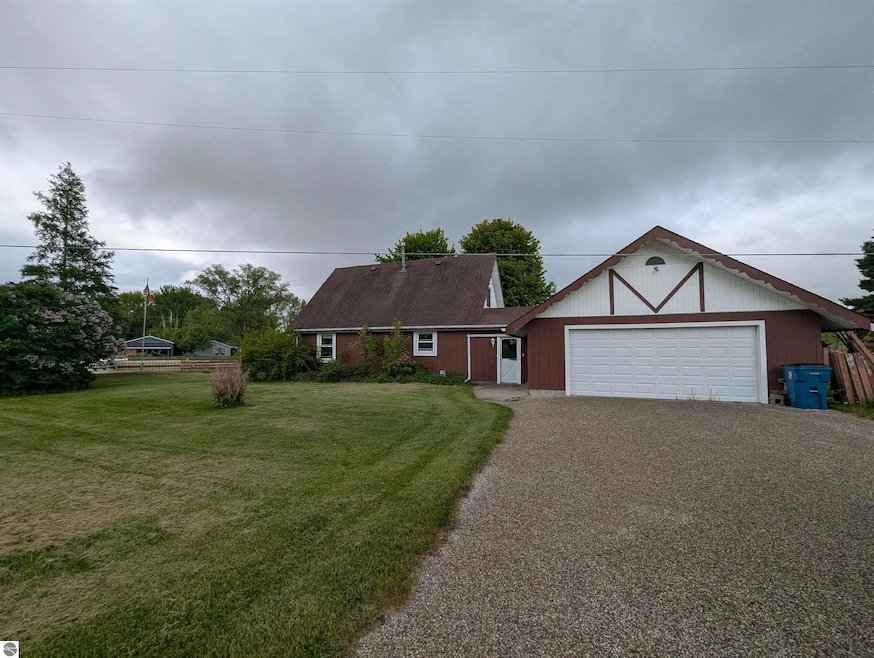
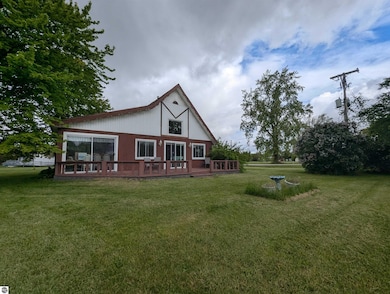
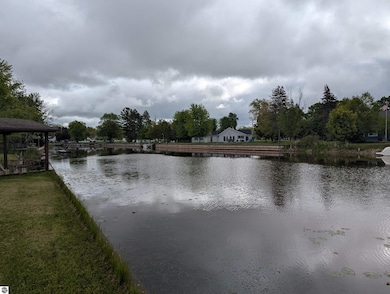
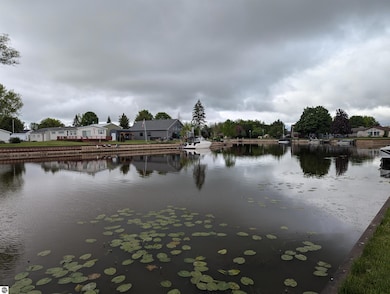
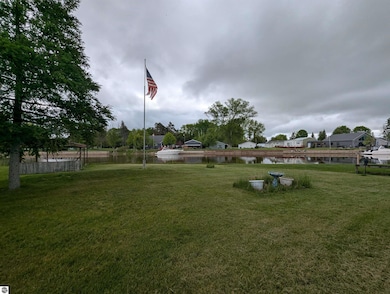
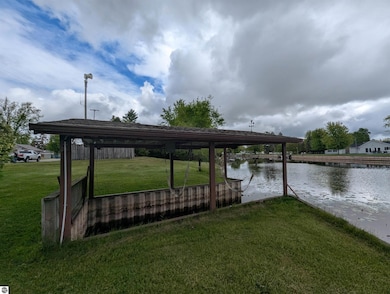
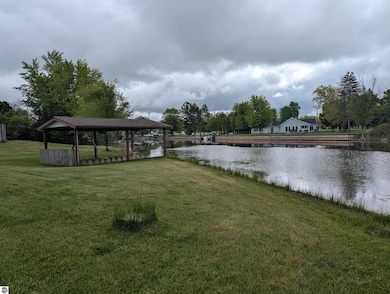
Over 88' of frontage along the Au Gres River awaits with this riverfront property! Just a short boat ride out to the mouth of the Au Gres River leading to the big waters of Lake Huron/Saginaw Bay! Enjoy an expansive view of the river from the living room, sunroom, and large deck! This two bedroom, 1 bath home features a spacious bedroom upstairs, sun room, living room with a unique stone wall along the staircase, doorwall leading to a 10x30 deck overlooking the river, newer windows, central air, city water, sanitary sewer, steel seawall, boat well, and a 2 car attached garage w/ upper level storage area! Located close to town for area amenities and conveniences!
Last Agent to Sell the Property
ARENAC REALTY CO., PETE STANLEY & ASSOCIATES Listed on: 05/29/2025
We collect this data history from publicly available records. To have your information removed, we recommend requesting removal directly through your county’s website.
| Date | Event | Price | List to Sale | Price per Sq Ft | Prior Sale |
|---|---|---|---|---|---|
| 06/18/2026 06/18/26 | Sold | $215,000 | -8.5% | $172 / Sq Ft | |
| 06/15/2026 06/15/26 | Pending | -- | -- | -- | |
| 07/29/2025 07/29/25 | Price Changed | $234,900 | -2.1% | $188 / Sq Ft | |
| 05/29/2025 05/29/25 | For Sale | $239,900 | +64.9% | $192 / Sq Ft | |
| 10/28/2020 10/28/20 | Sold | $145,500 | 0.0% | $117 / Sq Ft | View Prior Sale |
| 08/15/2020 08/15/20 | Pending | -- | -- | -- | |
| 06/09/2020 06/09/20 | Price Changed | $145,500 | -1.6% | $117 / Sq Ft | |
| 06/04/2020 06/04/20 | Price Changed | $147,900 | -1.3% | $119 / Sq Ft | |
| 04/07/2020 04/07/20 | Price Changed | $149,900 | -3.2% | $120 / Sq Ft | |
| 03/17/2020 03/17/20 | Price Changed | $154,900 | -1.3% | $124 / Sq Ft | |
| 02/25/2020 02/25/20 | Price Changed | $157,000 | -1.8% | $126 / Sq Ft | |
| 01/06/2020 01/06/20 | For Sale | $159,900 | -- | $128 / Sq Ft |
We collect this data history from publicly available records. To have your information removed, we recommend requesting removal directly through your county’s website.
| Year | Tax Paid | Tax Assessment Tax Assessment Total Assessment is a certain percentage of the fair market value that is determined by local assessors to be the total taxable value of land and additions on the property. | Land | Improvement |
|---|---|---|---|---|
| 2026 | $2,917 | $109,200 | $0 | $0 |
| 2025 | $2,904 | $93,400 | $0 | $0 |
| 2024 | $1,757 | $92,700 | $0 | $0 |
| 2023 | $1,684 | $77,600 | $0 | $0 |
| 2022 | $2,584 | $58,000 | $0 | $0 |
| 2021 | $2,468 | $54,400 | $0 | $0 |
| 2020 | $2,270 | $49,800 | $0 | $0 |
| 2019 | $2,171 | $45,300 | $0 | $0 |
| 2018 | $2,361 | $67,700 | $0 | $0 |
| 2017 | $0 | $71,100 | $0 | $0 |
| 2016 | $1,686 | $75,100 | $0 | $0 |
| 2015 | $548 | $62,400 | $0 | $0 |
| 2014 | $548 | $58,500 | $0 | $0 |
| 2013 | $2,178 | $58,500 | $0 | $0 |
Seller's Agent in 2026
John Stanley
ARENAC REALTY CO., PETE STANLEY & ASSOCIATES
(989) 820-7566
265 Total Sales
Buyer's Agent in 2026
Greg Morris
MORRIS-RICHARDSON RE
(989) 329-4396
174 Total Sales
SM
Seller's Agent in 2020
Serena-Shawn Major
eXp Realty - Trenton
Source: Northern Great Lakes REALTORS® MLS
MLS Number: 1934408
APN: 020-0-018-000-003-10
Disclaimer: Certain information contained herein is derived from information provided by parties other than Homes.com. All information provided is deemed reliable, but is not guaranteed to be accurate and should be independently verified.
The information in this listing was gathered from third-party sources including the seller. Northern Great Lakes REALTORS® MLS and its subscribers disclaim any and all representations or warranties as to the accuracy of this information.
Copyright 2026 Northern Great Lakes REALTORS® MLS. All Rights Reserved.
Ask me questions while you tour the home.