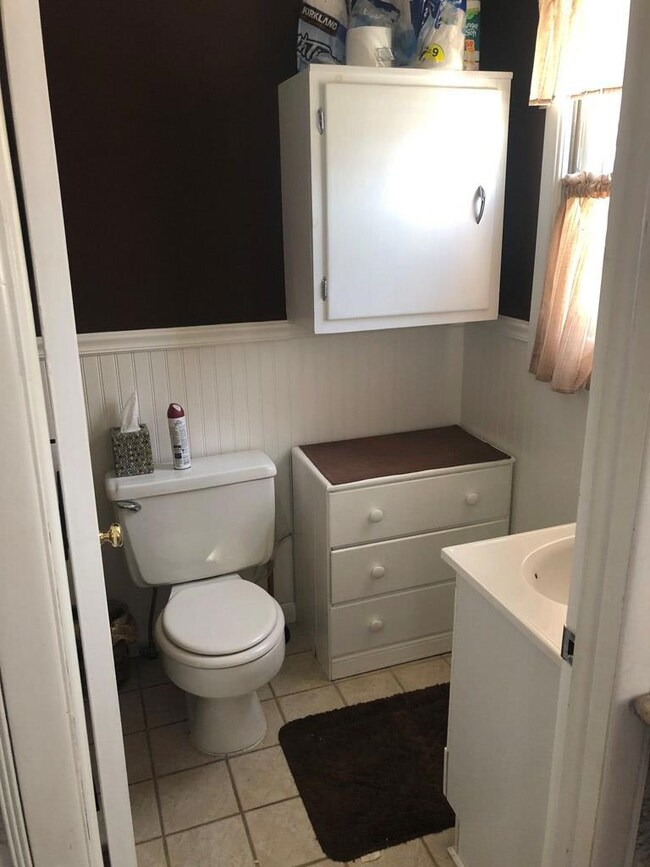
NOT LISTED FOR SALE

549 Telescope Rd Ulysses, PA 16948

Estimated Value: $161,000 - $214,000

4 Beds
2 Baths
1,250 Sq Ft
$151/Sq Ft Est. Value

Sale Details

Date Sold: July 28, 2020

Last sale price $112,000 $90 Per Sq Ft

Est. 68% increase in value since last sale

Current estimated payment $1,107 / mo

37 Days on Market

Highlights

  • Home fronts a pond
  • No HOA
  • Fireplace
  • Wooded Lot
  • Enclosed Patio or Porch
  • Bathroom on Main Level

About This Home

As of July 2020

This property has some real camp charm but could be used as a full-time residence. There is a deck off the kitchen that over looks a stream and the woods. There is a screened in front porch for wildlife viewing. It is close to hunting and minutes from towns. It will come mostly furnished also, leaving lawnmower and all appliances Which makes it move in ready! It has a pond on the property as well as a shed and workshop. The interior and electrical have been recently updated. It also comes with shares of the Brooklyn Club just down the road. This property is named Shady Brook Lodge, it lives up to that name and is a must see!

Last Agent to Sell the Property

Lory Albin

Howard Hanna Professionals-Wellsboro Brokerage Phone: 5707231600 License #349717 Listed on: 05/11/2020

Howard Hanna Professionals-Wellsboro

Last Buyer's Agent

Laurel Behr

Howard Hanna Professionals-Wellsboro License #RS334411

Howard Hanna Professionals-Wellsboro
Create a Home Valuation Report for This Property
The Home Valuation Report is an in-depth analysis detailing your home's value as well as a comparison with similar homes in the area

Home Details

Home Type

  • Single Family

Est. Annual Taxes

  • $1,150

Year Built

  • Built in 1901

Lot Details

  • 1.25 Acre Lot
  • Home fronts a pond
  • Home fronts a stream
  • Dirt Road
  • Level Lot
  • Wooded Lot

Home Design

  • Cabin
  • Stone Foundation
  • Frame Construction
  • Shingle Roof
  • Wood Siding

Interior Spaces

  • 1,250 Sq Ft Home
  • 2-Story Property
  • Fireplace

Kitchen

  • Oven or Range
  • Microwave

Flooring

  • Carpet
  • Laminate
  • Vinyl

Bedrooms and Bathrooms

  • 4 Bedrooms
  • Bathroom on Main Level
  • 2 Full Bathrooms

Parking

  • Workshop in Garage
  • Driveway
  • Open Parking

Outdoor Features

  • Enclosed Patio or Porch
  • Utility Building

Location

  • Borders State Land

Utilities

  • No Cooling
  • Floor Furnace
  • Electric Water Heater
  • Private Sewer

Community Details

  • No Home Owners Association

Listing and Financial Details

  • Assessor Parcel Number 13364

Home Details

Home Type

Single Family

Est. Annual Taxes

$1,150

Year Built

Built in 1901

Lot Details

1.25 Acres

Listing Details

  • Property Sub Type: Residential
  • Prop. Type: Residential
  • Lot Size Acres: 1.25
  • Road Surface Type: Dirt
  • Inclusions: Range/Oven,Refrigerator,Other,Microwave
  • Directions: Take Rt 6 through Galeton. To Telescope Rd. Turn right on Telescope Rd, continue on that road property is on left look for sign.
  • Architectural Style: Cabin/Cottage
  • Carport Y N: No
  • Garage Yn: No
  • Unit Levels: Two
  • Building Stories: 2
  • Structure Type: Owned Lot
  • Year Built: 1901
  • Attribution Contact: 5707231600
  • Special Features: None
  • Stories: 2

Interior Features

  • Appliances: Electric Water Heater, Range/Oven, Refrigerator, Microwave
  • Has Basement: None
  • Full Bathrooms: 2
  • Total Bedrooms: 4
  • Fireplace Features: None
  • Fireplace: Yes
  • Flooring: Vinyl, Laminate, Carpet
  • Interior Amenities: First Floor Bathroom, Cell Service Available
  • Living Area: 1250

Exterior Features

  • Lot Features: Wooded, Out of Town, Borders State
  • Topography: Level
  • Waterfront Features: Stream, Pond
  • Disclosures: Disclosure Form
  • Construction Type: Frame, Wood Siding
  • Foundation Details: Stone
  • Other Structures: Storage Utility Building, There Is A Shed, Work Shop.
  • Patio And Porch Features: Covered, Enclosed, Patio
  • Roof: Shingle

Garage/Parking

  • Attached Garage: No
  • Open Parking: Yes
  • Parking Features: Driveway, Workshop

Utilities

  • Cooling: None
  • Cooling Y N: No
  • Heating: Floor Furnace, Electric
  • Heating Yn: Yes
  • Electric: Circuit Breakers, Penelec
  • Sewer: Private Sewer, In Ground
  • Water Source: Well
  • Gas: ?

Condo/Co-op/Association

  • Association: No

Schools

  • Junior High Dist: Northern Potter

Lot Info

  • Lot Size Sq Ft: 54450
  • Farm Land Area Units: Square Feet
  • Wooded Area: 21780
  • Parcel #: 13364
  • ResoLotSizeUnits: Acres

Green Features

Multi Family

  • Above Grade Finished Area Units: Square Feet

Tax Info

  • Tax Annual Amount: 1150
  • Tax Map Number: 290-003-065
  • Tax Year: 2008

Ownership History

We collect this data history from publicly available records. To have your information removed, we recommend requesting removal directly through your county’s website.

Date Name Owned For Owner Type

Purchase Details

Listed on
May 11, 2020
Closed on
Jul 25, 2020
Sold by
Bought by
Seller's Agent
Lory Albin
Howard Hanna Professionals-Wellsboro
Buyer's Agent
Laurel Behr
Howard Hanna Professionals-Wellsboro
List Price
$116,000
Sold Price
$112,000
Premium/Discount to List
-$4,000
-3.45%
Current Estimated Value
$188,507

Home Financials for this Owner

Home Financials are based on the most recent Mortgage that was taken out on this home.
Estimated Appreciation
$76,507
Avg. Annual Appreciation
8.96%

Purchase Details

Closed on
Jan 15, 2008
Sold by
Bought by

Home Financials for this Owner

Home Financials are based on the most recent Mortgage that was taken out on this home.
Original Mortgage
$72,000
Interest Rate
5.72%
Mortgage Type
New Conventional
Source: Public Records

Purchase History

We collect this data history from publicly available records. To have your information removed, we recommend requesting removal directly through your county’s website.

Date Buyer Sale Price Title Company
$112,000 None Available
-- None Available
Source: Public Records

Mortgage History

We collect this data history from publicly available records. To have your information removed, we recommend requesting removal directly through your county’s website.

Date Status Borrower Loan Amount
Previous Owner $72,000
Previous Owner $20,000
Source: Public Records

Property History

We collect this data history from publicly available records. To have your information removed, we recommend requesting removal directly through your county’s website.

Date Event Price List to Sale Price per Sq Ft
07/28/2020 07/28/20 Sold $112,000 -3.4% $90 / Sq Ft
06/18/2020 06/18/20 Pending -- -- --
05/11/2020 05/11/20 For Sale $116,000 -- $93 / Sq Ft
Source: North Central Penn Board of REALTORS®

Tax History

We collect this data history from publicly available records. To have your information removed, we recommend requesting removal directly through your county’s website.

Year Tax Paid Tax Assessment Tax Assessment Total Assessment is a certain percentage of the fair market value that is determined by local assessors to be the total taxable value of land and additions on the property. Land Improvement
2026 $870 $20,000 $2,000 $18,000
2025 $1,448 $20,000 $2,000 $18,000
2024 $1,353 $20,000 $2,000 $18,000
2023 $1,270 $20,000 $2,000 $18,000
2022 $1,228 $20,000 $2,000 $18,000
2021 $1,228 $20,000 $2,000 $18,000
2020 $1,209 $20,000 $2,000 $18,000
2019 $1,187 $20,000 $2,000 $18,000
2018 $1,145 $20,000 $2,000 $18,000
2017 -- $20,000 $2,000 $18,000
2016 $1,082 $20,000 $2,000 $18,000
2015 -- $20,000 $2,000 $18,000
2012 -- $20,000 $2,000 $18,000
Source: Public Records

Agents Affiliated with this Home

  • Section Image
  • Section Image
See All Agents

Map

Source: North Central Penn Board of REALTORS®

MLS Number: 134069

APN: 290-003-065

Your Personal Tour Guide

Ask me questions while you tour the home.