K
Seller's Agent in 2025
KEVIN SCOTT
MORRIS-RICHARDSON RE
(989) 709-6181
75 Total Sales


Estimated Value: $150,883
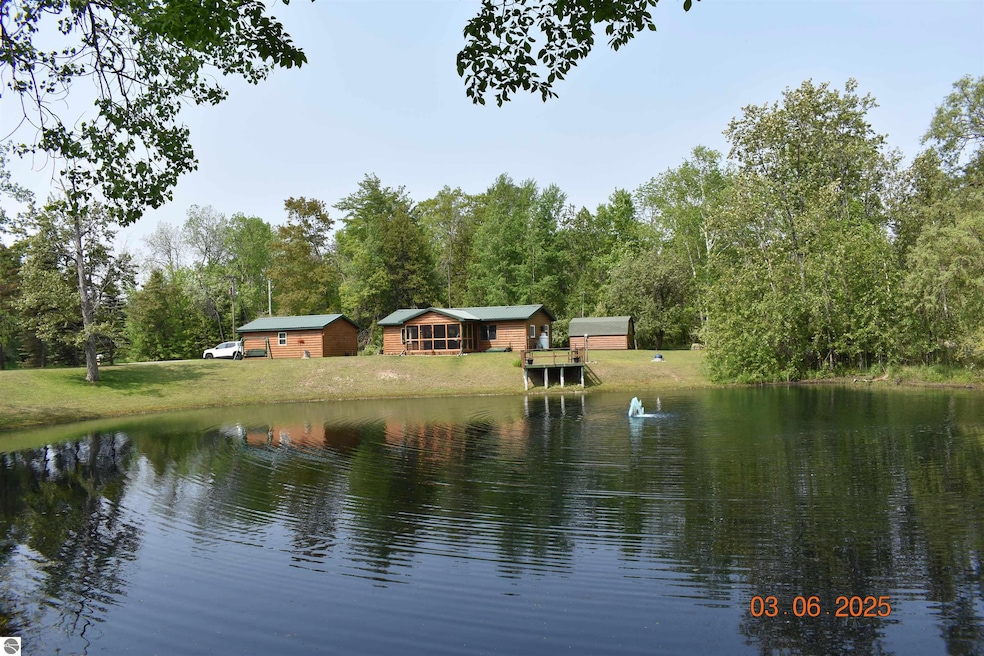
Cute as a button, is this log sided home with knotty pine interior with large private pond that has a 16x12 deck overhanging the pond, This very well kept 1 bedroom 3/4 bath that has many fresh updates and could be a year around home or a weekend getaway. This home also has a 16x24 detached garage with opener and a 10x16 yard shed for storage. This home is located in a very quiet setting but close to thousands of acres of stateland and ORV/snowmobile trails. The pond has bluegill,perch and bass to keep the kiddos occupied. This homes furnishings are included in the sale so just bring your cloths and personals and start enjoying the wildlife and peace and quiet. If setting on the pond deck is not for you the screened in porch is a great place to enjoy your coffee or favorite beverage.
We collect this data history from publicly available records. To have your information removed, we recommend requesting removal directly through your county’s website.
We collect this data history from publicly available records. To have your information removed, we recommend requesting removal directly through your county’s website.
| Date | Buyer | Sale Price | Title Company |
|---|---|---|---|
| $52,000 | -- | ||
| $48,000 | -- |
We collect this data history from publicly available records. To have your information removed, we recommend requesting removal directly through your county’s website.
| Date | Status | Borrower | Loan Amount |
|---|---|---|---|
| Open | $40,000 |
We collect this data history from publicly available records. To have your information removed, we recommend requesting removal directly through your county’s website.
| Date | Event | Price | List to Sale | Price per Sq Ft | Prior Sale |
|---|---|---|---|---|---|
| 06/26/2025 06/26/25 | Sold | $159,550 | +22.8% | $210 / Sq Ft | |
| 06/09/2025 06/09/25 | Pending | -- | -- | -- | |
| 06/03/2025 06/03/25 | For Sale | $129,900 | +122.1% | $171 / Sq Ft | |
| 06/15/2015 06/15/15 | Sold | $58,500 | -14.0% | $77 / Sq Ft | View Prior Sale |
| 04/27/2015 04/27/15 | Pending | -- | -- | -- | |
| 01/29/2015 01/29/15 | For Sale | $68,000 | -- | $89 / Sq Ft |
We collect this data history from publicly available records. To have your information removed, we recommend requesting removal directly through your county’s website.
| Year | Tax Paid | Tax Assessment Tax Assessment Total Assessment is a certain percentage of the fair market value that is determined by local assessors to be the total taxable value of land and additions on the property. | Land | Improvement |
|---|---|---|---|---|
| 2026 | $1,441 | $50,100 | $0 | $0 |
| 2025 | $1,413 | $51,900 | $0 | $0 |
| 2024 | $4 | $45,800 | $0 | $0 |
| 2023 | $378 | $39,100 | $0 | $0 |
| 2022 | $1,285 | $32,700 | $0 | $0 |
| 2021 | $1,220 | $30,400 | $0 | $0 |
| 2020 | $1,236 | $29,400 | $0 | $0 |
| 2019 | $1,116 | $27,800 | $0 | $0 |
| 2018 | $1,137 | $27,000 | $0 | $0 |
| 2017 | $1,098 | $27,000 | $0 | $0 |
| 2016 | $1,113 | $27,400 | $0 | $0 |
| 2015 | $1,007 | $25,700 | $0 | $0 |
| 2014 | $996 | $24,400 | $0 | $0 |
K
Seller's Agent in 2025
KEVIN SCOTT
MORRIS-RICHARDSON RE
(989) 709-6181
75 Total Sales
C
Seller's Agent in 2015
CAROL HUBBELL
REAL ESTATE ONE WEST BRANCH
C
Buyer's Agent in 2015
Christine Thibault
MORRIS-RICHARDSON RE
Source: Northern Great Lakes REALTORS® MLS
MLS Number: 1934641

APN: 003-005-007-00
Disclaimer: Certain information contained herein is derived from information provided by parties other than Homes.com. All information provided is deemed reliable, but is not guaranteed to be accurate and should be independently verified.
The information in this listing was gathered from third-party sources including the seller. Northern Great Lakes REALTORS® MLS and its subscribers disclaim any and all representations or warranties as to the accuracy of this information.
Copyright 2026 Northern Great Lakes REALTORS® MLS. All Rights Reserved.
Ask me questions while you tour the home.