
Seller's Agent in 2026
Jason VanNice
Coldwell Banker Farley Company
(760) 409-6842
83 Total Sales

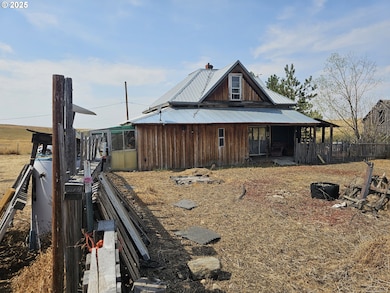

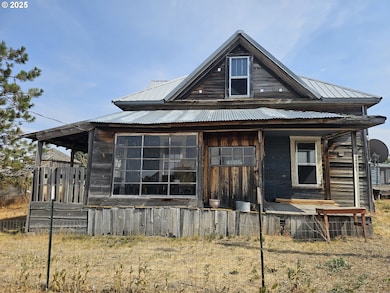
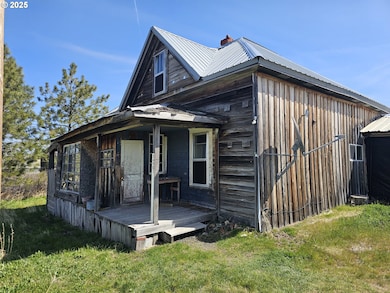
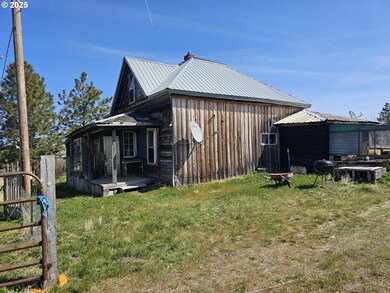

Estimated Value: $87,000 - $100,053
Here is your opportunity to own a piece of Oregon history in the ghost town of Hardman, located just 20 miles southwest of Heppner, OR. This property offers a unique blend of rustic living and historic charm making it perfect for those seeking a peaceful, rural lifestyle. With it's expansive views of Mt. Hood and it's potential for off-grid living, it's an ideal setting for a hobby farm, hunting cabin, or a tranquil retreat. The cute 2-story home built in 1910 offers 1,380 sq ft of rustic living space on a .86 acre lot. With 3 bedrooms and 1 bathroom with claw foot tub, the home features original wood walls and floor creating a warm, vintage atmosphere. The expansive kitchen and adjoining dining room provide ample space for family gatherings. Relax with a good book in the sunroom offering panoramic farmland views. The home boasts a metal roof, a good well and septic, and is fully fenced making it suitable for off-grid living. Horse lovers will appreciate all the space and the horse stalls. There are also a number of outbuildings located on the lot providing extra storage. All appliances including the washer and dryer will transfer with the sale at no extra charge. This unique property combines western flair with some modern amenities, offering a rare opportunity to own a piece of Oregon history. For more information or to schedule a tour, contact your real estate agent today!
Last Agent to Sell the Property
Coldwell Banker Farley Company License #201226539 Listed on: 09/04/2025
Last Buyer's Agent
Coldwell Banker Farley Company License #201226539 Listed on: 09/04/2025
We collect this data history from publicly available records. To have your information removed, we recommend requesting removal directly through your county’s website.
We collect this data history from publicly available records. To have your information removed, we recommend requesting removal directly through your county’s website.
| Date | Buyer | Sale Price | Title Company |
|---|---|---|---|
| $75,000 | Amerititle | ||
| Trout Stewart | $85,000 | Amerititle | |
| Widdop Cameron Riley | $49,000 | Amerititle | |
| Hammons Nathan | -- | None Available |
We collect this data history from publicly available records. To have your information removed, we recommend requesting removal directly through your county’s website.
| Date | Event | Price | List to Sale | Price per Sq Ft | Prior Sale |
|---|---|---|---|---|---|
| 04/09/2026 04/09/26 | Sold | $75,000 | -21.1% | $54 / Sq Ft | |
| 04/03/2026 04/03/26 | Pending | -- | -- | -- | |
| 03/02/2026 03/02/26 | For Sale | $94,999 | +26.7% | $69 / Sq Ft | |
| 03/02/2026 03/02/26 | Off Market | $75,000 | -- | -- | |
| 12/16/2025 12/16/25 | Price Changed | $94,999 | -5.0% | $69 / Sq Ft | |
| 09/04/2025 09/04/25 | For Sale | $99,999 | +17.6% | $72 / Sq Ft | |
| 07/18/2025 07/18/25 | Sold | $85,000 | -26.1% | $62 / Sq Ft | View Prior Sale |
| 06/24/2025 06/24/25 | Pending | -- | -- | -- | |
| 05/06/2025 05/06/25 | For Sale | $115,000 | +134.7% | $83 / Sq Ft | |
| 07/19/2021 07/19/21 | Sold | $49,000 | -30.0% | $36 / Sq Ft | View Prior Sale |
| 06/07/2021 06/07/21 | Pending | -- | -- | -- | |
| 05/20/2021 05/20/21 | Price Changed | $70,000 | -6.7% | $51 / Sq Ft | |
| 03/16/2021 03/16/21 | For Sale | $75,000 | -- | $54 / Sq Ft |
We collect this data history from publicly available records. To have your information removed, we recommend requesting removal directly through your county’s website.
| Year | Tax Paid | Tax Assessment Tax Assessment Total Assessment is a certain percentage of the fair market value that is determined by local assessors to be the total taxable value of land and additions on the property. | Land | Improvement |
|---|---|---|---|---|
| 2025 | $463 | $29,560 | ||
| 2024 | $367 | $28,700 | ||
| 2023 | $357 | $27,870 | $0 | $0 |
| 2022 | $337 | $27,060 | $0 | $0 |
| 2021 | $327 | $26,280 | $0 | $0 |
| 2020 | $351 | $26,280 | $0 | $0 |
| 2019 | $337 | $25,520 | $0 | $0 |
| 2018 | $333 | $24,060 | $0 | $0 |
| 2017 | $325 | $23,360 | $0 | $0 |
| 2016 | $321 | $22,680 | $0 | $0 |
| 2015 | $320 | $22,020 | $0 | $0 |
| 2013 | -- | $20,760 | $0 | $0 |
Seller's Agent in 2026
Jason VanNice
Coldwell Banker Farley Company
(760) 409-6842
83 Total Sales
Seller's Agent in 2021
David Sykes
Sykes Real Estate
(541) 980-6674
28 Total Sales
Source: Regional Multiple Listing Service (RMLS)
MLS Number: 676976535
APN: R05815
Disclaimer: Certain information contained herein is derived from information provided by parties other than Homes.com. All information provided is deemed reliable, but is not guaranteed to be accurate and should be independently verified.
The content relating to real estate for sale on this web site comes in part from the IDX program of the RMLS™ of Portland, Oregon. Real estate listings held by brokerage firms other than Ten-X are marked with the RMLS™ logo, and detailed information about these properties includes the names of the listing brokers. Listing content is copyright © 2026 RMLS™, Portland, Oregon. Some properties which appear for sale on this web site may subsequently have sold or may no longer be available. All information provided is deemed reliable but is not guaranteed and should be independently verified.
Ask me questions while you tour the home.