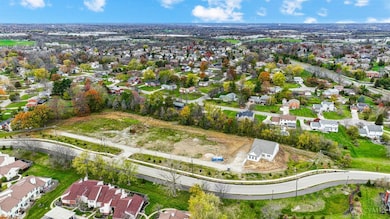
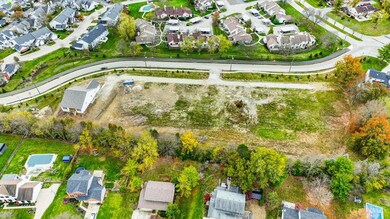
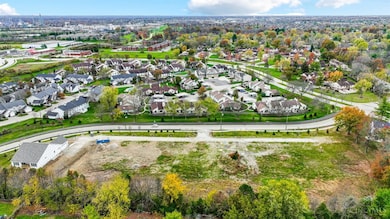
5493 Cox-Smith Rd Mason, OH 45040
Mason AreaEstimated payment $5,305/month
Highlights
- New Construction
- Traditional Architecture
- Quartz Countertops
- Eat-In Gourmet Kitchen
- Wood Flooring
- Double Oven
About This Home
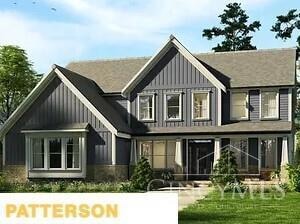
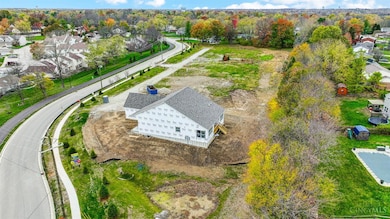
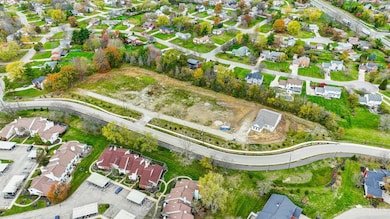
New Construction by Ashford Homes! 4 bedrooms, 2 1/2 baths, lg. open floor plan, 2 story entry & family rm, gourmet kitchen w/granite and stainless, 1st-floor study & laundry, Walkable to shops & restaurants, .577 acre lot, additional plans available, Hurry!
Listing Agent
Michael Jordan
Jordan, Inc. License #0000309585 Listed on: 03/26/2025
Home Details
Home Type
- Single Family
Year Built
- Built in 2025 | New Construction
HOA Fees
- $100 Monthly HOA Fees
Parking
- 2 Car Attached Garage
- Driveway
Home Design
- Traditional Architecture
- Brick Exterior Construction
- Poured Concrete
- Shingle Roof
Interior Spaces
- 2,585 Sq Ft Home
- 2-Story Property
- Ceiling height of 9 feet or more
- Ceiling Fan
- Recessed Lighting
- Vinyl Clad Windows
- Insulated Windows
- French Doors
- Basement Fills Entire Space Under The House
- Smart Thermostat
Kitchen
- Eat-In Gourmet Kitchen
- Double Oven
- Gas Cooktop
- Microwave
- Dishwasher
- Quartz Countertops
- Solid Wood Cabinet
- Disposal
Flooring
- Wood
- Tile
Bedrooms and Bathrooms
- 4 Bedrooms
Utilities
- 95% Forced Air Zoned Heating and Cooling System
- Gas Water Heater
Additional Features
- Porch
- 23,370 Sq Ft Lot
Community Details
- Built by Ashford Custom Homes
Map
Home Values in the Area
Average Home Value in this Area
Property History
We collect this data history from publicly available records. To have your information removed, we recommend requesting removal directly through your county’s website.
| Date | Event | Price | List to Sale | Price per Sq Ft |
|---|---|---|---|---|
| 02/10/2026 02/10/26 | Price Changed | $799,900 | +0.8% | $309 / Sq Ft |
| 03/26/2025 03/26/25 | For Sale | $793,900 | -- | $307 / Sq Ft |
Source: MLS of Greater Cincinnati (CincyMLS)
MLS Number: 1835005

Disclaimer: Certain information contained herein is derived from information provided by parties other than Homes.com. All information provided is deemed reliable, but is not guaranteed to be accurate and should be independently verified.
The data relating to real estate for sale on this website comes in part from the Broker Reciprocity programs of the MLS of Greater Cincinnati, Inc.. Those listings held by brokerage firms other than Ten-X are marked with the Broker Reciprocity logo and house icon. The properties displayed may not be all of the properties available through Broker Reciprocity.
IDX information is provided exclusively for personal, non-commercial use, and may not be used for any purpose other than to identify prospective properties consumers may be interested in purchasing.
Information is deemed reliable but not guaranteed.
Ten-X does not display the entire Cincinnati MLS Broker Reciprocity™ database on this web site. The listings of some real estate brokerage firms have been excluded.
Copyright 2026, MLS of Greater Cincinnati, Inc. All rights reserved
- 5503 Cox-Smith Rd
- 5513 Cox-Smith Rd
- 5523 Cox-Smith Rd
- 5533 Cox-Smith Rd
- 5194 Bay Pointe Dr
- 3850 Hanover Dr
- 5392 Country Ridge Dr
- 917 Briarwood Ct
- 5081 Parkside Dr
- 4824 Appaloosa Trail
- 7951 Monet Dr
- 423 Kings Mills Rd
- 4725 Carriage Dr
- 7948 Monte Dr
- 7953 Monte Dr
- 7963 Monte Dr
- 7952 Monte Dr
- 7944 Monte Dr
- 7950 Monte Dr
- 7946 Monte Dr
- 5550 Club Park Dr
- 4310 Marival Way
- 1009 Four Seasons Dr
- 5131 Franklin Park St
- 4612 Court Yard Dr
- 4792 Sarah Dr
- 5041 Lexington Ct
- 7411 Clubhouse Dr
- 4405 River Creek Dr
- 3426 Hidden Falls Ct
- 7545 Mansion Cir Unit F
- 6823 Cloudscape Way
- 4537 Redhewn Ln
- 6176 Nicholas Way
- 5646 Santa fe Trail
- 1100 Snider Rd
- 2675 Carriagegate Ln
- 6645 Water Lily Ln
- 5941 Pimlico Pointe Dr
- 7402 Twin Fountains Dr
Ask me questions while you tour the home.