NOT LISTED FOR SALE

5495 Ashleigh Rd Fairfax, VA 22030

Braddock Area

Estimated Value: $1,285,633

4 Beds
4.5 Baths
5,230 Sq Ft
$246/Sq Ft Est. Value

Sale Details

Date Sold: July 25, 2025

Last sale price $1,246,000 $238 Per Sq Ft

Est. 3% increase in value since last sale

Current estimated payment $8,028 / mo

6 Days on Market

Highlights

  • Eat-In Gourmet Kitchen
  • Colonial Architecture
  • Premium Lot
  • Open Floorplan
  • Clubhouse
  • Solid Hardwood Flooring

About This Home

As of July 2025

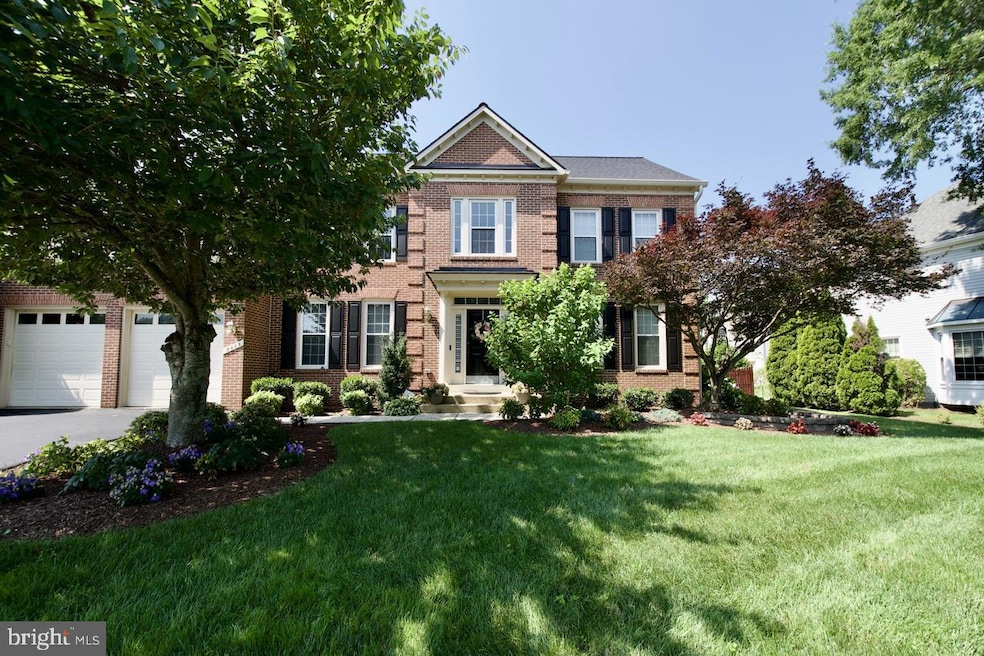
Welcome to 5495 Ashleigh Rd, Fairfax, VA — Modern Living in Hampton Chase This beautifully updated home in a highly sought-after community boasts a bright, open layout with sleek design. The gourmet kitchen features a large center island, ample counter space, and modern appliances. A spacious sunroom, bathed in natural light with floor-to-ceiling windows, offers a warm and airy retreat that flows into the main living areas. Key features:
• 4 spacious bedrooms and 4.5 stylishly updated bathrooms
• Expansive primary suite featuring a large bedroom, a private sitting room perfect for relaxation or a home office, and a generous walk-in closet
• Solid oak hardwood floors across main and upper levels
• Fresh paint and contemporary lighting
• Finished basement with luxury vinyl plank flooring, a full bath, and a spacious recreational area—perfect for a media room, home gym, or play zone—plus a versatile utility/storage room for added convenience
• Recent upgrades include a newer roof, siding, gutters, windows, water heater, furnace, heat pump, and an advanced water safety system Outside, sleek lighting enhances the lush landscaping in the front yard, creating a warm and welcoming curb appeal. In the back, a large fenced yard offers vast space and privacy—one of the biggest in the neighborhood—featuring a custom stone patio that sets a cozy vibe for evening hangouts. This peaceful and spacious haven is ideal for relaxing or entertaining. Community amenities:
• Tennis and basketball courts
• Three playgrounds
• Over 8 miles of scenic trails and sidewalks
• Conveniently located across the street from the community pool Just steps from Willow Springs Elementary and ideally located minutes from Fairfax County Parkway, Route 66, Fair Oaks Mall, Fairfax Corner, Vienna Metro, and George Mason University. Don’t miss the opportunity to call this exceptional home yours—schedule a private showing today!

Last Agent to Sell the Property

Dianne Misleh

(703) 378-8810 donnysamson@samsonproperties.net Samson Properties Listed on: 06/28/2025

Samson Properties

Last Buyer's Agent

Kimberly Heneault

(703) 396-6000 gainesville@penfedrealty.com Berkshire Hathaway HomeServices PenFed Realty License #0225178184

Berkshire Hathaway HomeServices PenFed Realty

Home Details

Home Type

  • Single Family

Est. Annual Taxes

  • $12,518

Year Built

  • Built in 1993

Lot Details

  • 13,056 Sq Ft Lot
  • Privacy Fence
  • Wood Fence
  • Board Fence
  • Landscaped
  • Extensive Hardscape
  • Premium Lot
  • Back Yard Fenced and Front Yard
  • Property is in excellent condition
  • Property is zoned 121

HOA Fees

  • $66 Monthly HOA Fees

Parking

  • 2 Car Direct Access Garage
  • 2 Driveway Spaces
  • Front Facing Garage

Home Design

  • Colonial Architecture
  • Bump-Outs
  • Brick Exterior Construction
  • Architectural Shingle Roof
  • Vinyl Siding
  • Concrete Perimeter Foundation

Interior Spaces

  • Property has 3 Levels
  • Open Floorplan
  • Chair Railings
  • Crown Molding
  • Ceiling Fan
  • Recessed Lighting
  • Wood Burning Fireplace
  • Screen For Fireplace
  • Vinyl Clad Windows
  • Double Hung Windows
  • Window Screens
  • Family Room Off Kitchen
  • Formal Dining Room
  • Attic

Kitchen

  • Eat-In Gourmet Kitchen
  • Breakfast Area or Nook
  • Built-In Self-Cleaning Double Oven
  • Cooktop
  • Built-In Microwave
  • Ice Maker
  • Dishwasher
  • Stainless Steel Appliances
  • Kitchen Island
  • Upgraded Countertops
  • Disposal

Flooring

  • Solid Hardwood
  • Ceramic Tile
  • Luxury Vinyl Plank Tile

Bedrooms and Bathrooms

  • 4 Bedrooms
  • En-Suite Bathroom
  • Walk-In Closet
  • Hydromassage or Jetted Bathtub
  • Bathtub with Shower
  • Walk-in Shower

Laundry

  • Laundry on main level
  • Dryer
  • Washer

Finished Basement

  • Basement Fills Entire Space Under The House
  • Interior Basement Entry
  • Basement Windows

Accessible Home Design

  • More Than Two Accessible Exits
  • Level Entry For Accessibility

Outdoor Features

  • Patio
  • Exterior Lighting
  • Office or Studio
  • Rain Gutters

Utilities

  • Forced Air Heating and Cooling System
  • Heating System Uses Natural Gas
  • Heat Pump System
  • Vented Exhaust Fan
  • Natural Gas Water Heater
  • Cable TV Available

Listing and Financial Details

  • Tax Lot 279
  • Assessor Parcel Number 0662 05 0279

Community Details

Overview

  • $400 Recreation Fee
  • Association fees include insurance, management, pool(s), reserve funds
  • Cardinal Management HOA
  • Built by NV Homes
  • Hampton Chase Subdivision, Potomac III Floorplan

Amenities

  • Clubhouse

Recreation

  • Tennis Courts
  • Community Basketball Court
  • Community Playground
  • Community Pool
  • Jogging Path

Home Details

Home Type

Single Family

Est. Annual Taxes

$12,518

Year Built

Built in 1993

Lot Details

0.3 Acres

HOA Fees

$66 per month

Parking

2

Listing Details

  • Property Type: Residential
  • Structure Type: Detached
  • Architectural Style: Colonial
  • Accessibility Features: 2+ Access Exits, Level Entry - Main
  • Ownership: Fee Simple
  • New Construction: No
  • Story List: Lower 1, Main, Upper 1
  • Year Built: 1993
  • Automatically Close On Close Date: No
  • Special Features: VirtualTour
  • Property Sub Type: Detached

Interior Features

  • Appliances: Built-In Microwave, Cooktop, Dishwasher, Disposal, Dryer, Exhaust Fan, Icemaker, Oven - Double, Oven - Self Cleaning, Oven - Wall, Refrigerator, Stainless Steel Appliances, Washer, Water Heater
  • Flooring Type: Hardwood, Luxury Vinyl Plank, Ceramic Tile, Solid Hardwood
  • Interior Amenities: Attic, Bathroom - Jetted Tub, Bathroom - Tub Shower, Bathroom - Walk-In Shower, Breakfast Area, Ceiling Fan(s), Chair Railings, Combination Kitchen/Dining, Crown Moldings, Dining Area, Family Room Off Kitchen, Floor Plan - Open, Formal/Separate Dining Room, Kitchen - Gourmet, Kitchen - Table Space, Pantry, Primary Bath(s), Recessed Lighting, Upgraded Countertops, Walk-In Closet(s), Window Treatments, Wood Floors, Kitchen - Island
  • Window Features: Double Hung, Screens, Vinyl Clad
  • Fireplace Features: Wood, Screen
  • Fireplaces Count: 1
  • Fireplace: Yes
  • Foundation Details: Concrete Perimeter
  • Levels Count: 3
  • Basement: Yes
  • Basement Type: Full, Fully Finished, Interior Access, Windows
  • Laundry Type: Main Floor
  • Total Sq Ft: 5230
  • Living Area Sq Ft: 5230
  • Price Per Sq Ft: 345.62
  • Above Grade Finished Sq Ft: 3553
  • Below Grade Finished Sq Ft: 1677
  • Total Below Grade Sq Ft: 1677
  • Above Grade Finished Area Units: Square Feet

Beds/Baths

  • Bedrooms: 4
  • Total Bathrooms: 5
  • Full Bathrooms: 4
  • Half Bathrooms: 1
  • Main Level Bathrooms: 1.00
  • Upper Level Bathrooms: 3
  • Lower Levels Bathrooms: 1
  • Upper Level Bathrooms: 3.00
  • Lower Levels Bathrooms: 1.00
  • Lower Level Full Bathrooms: 1
  • Main Level Half Bathrooms: 1

Exterior Features

  • Other Structures: Above Grade, Below Grade
  • Other Structures List: Office/Studio
  • Construction Materials: Brick, Vinyl Siding
  • Exterior Features: Bump-Outs, Extensive Hardscape, Exterior Lighting, Gutter System, Sidewalks
  • Roof: Architectural Shingle
  • Water Access: No
  • Waterfront: No
  • Water Oriented: No
  • Pool: Yes - Community
  • Tidal Water: No
  • Water View: No

Garage/Parking

  • Garage Spaces: 2.00
  • Garage: Yes
  • Parking Features: Asphalt Driveway
  • Garage Features: Built In, Garage - Front Entry, Inside Access
  • Attached Garage Spaces: 2
  • Total Garage And Parking Spaces: 4
  • Type Of Parking: Attached Garage, Driveway
  • Number of Spaces in Driveway: 2

Utilities

  • Central Air Conditioning: Yes
  • Cooling Fuel: Electric
  • Cooling Type: Central A/C, Heat Pump(s)
  • Heating Fuel: Natural Gas
  • Heating Type: Forced Air, Heat Pump(s)
  • Heating: Yes
  • Hot Water: Natural Gas
  • Sewer/Septic System: Public Sewer
  • Utilities: Electric Available, Natural Gas Available, Cable Tv Available
  • Water Source: Public

Condo/Co-op/Association

  • HOA Fees: 795.00
  • HOA Fee Frequency: Annually
  • Condo Co-Op Association: No
  • HOA Condo Co-Op Amenities: Basketball Courts, Club House, Jog/Walk Path, Pool - Outdoor, Tennis Courts, Tot Lots/Playground
  • HOA Condo Co-Op Fee Includes: Insurance, Management, Pool(s), Reserve Funds
  • HOA Name: CARDINAL MANAGEMENT
  • HOA: Yes
  • Senior Community: No
  • Association Recreation Fee: 400.00
  • Association Recreation Fee: Yes

Schools

  • School District Source: Listing Agent

Lot Info

  • Fencing: Board, Fully, Privacy, Rear, Wood
  • Lot Features: Front Yard, Landscaping, Premium, Rear Yard
  • Lot Size Acres: 0.30
  • Lot Size Units: Square Feet
  • Lot Sq Ft: 13056.00
  • Outdoor Living Structures: Patio(s)
  • Property Condition: Excellent
  • Zoning: 121
  • In City Limits: No

Building Info

  • Builder Name: NV Homes

Rental Info

  • Pets: No Pet Restrictions
  • Pets Allowed: Yes
  • Vacation Rental: No
  • Property Manager: No

Tax Info

  • Tax Annual Amount: 12518.00
  • Assessor Parcel Number: 0662 05 0279
  • Tax Lot: 279
  • County Tax Payment Frequency: Annually
  • Tax Year: 2025

MLS Schools

  • School District Name: FAIRFAX COUNTY PUBLIC SCHOOLS

Ownership History

We collect this data history from publicly available records. To have your information removed, we recommend requesting removal directly through your county’s website.

Date Name Owned For Owner Type

Purchase Details

Listed on
Jun 28, 2025
Closed on
Jul 24, 2025
Sold by
Bought by
Seller's Agent
Dianne Misleh
Samson Properties
Buyer's Agent
Kimberly Heneault
Berkshire Hathaway HomeServices PenFed Realty
List Price
$1,228,000
Sold Price
$1,246,000
Premium/Discount to List
$18,000
1.47%
Views
139
Current Estimated Value
$1,285,633

Home Financials for this Owner

Home Financials are based on the most recent Mortgage that was taken out on this home.
Estimated Appreciation
$39,633
Avg. Annual Appreciation
3.18%
Original Mortgage
$806,550
Outstanding Balance
$797,288
Interest Rate
5.88%
Mortgage Type
New Conventional
Estimated Equity
$488,345

Purchase Details

Closed on
May 13, 1993
Bought by
Source: Public Records
Create a Home Valuation Report for This Property
The Home Valuation Report is an in-depth analysis detailing your home's value as well as a comparison with similar homes in the area

Home Values in the Area

Source: Public Records

Average Home Value in this Area


Source: Public Records

Purchase History

We collect this data history from publicly available records. To have your information removed, we recommend requesting removal directly through your county’s website.

Date Buyer Sale Price Title Company
$1,246,000 Chicago Title
$291,900 --
Source: Public Records

Mortgage History

We collect this data history from publicly available records. To have your information removed, we recommend requesting removal directly through your county’s website.

Date Status Borrower Loan Amount
Open $806,550
Previous Owner $150,000
Source: Public Records

Property History

We collect this data history from publicly available records. To have your information removed, we recommend requesting removal directly through your county’s website.

Date Event Price List to Sale Price per Sq Ft
07/25/2025 07/25/25 Sold $1,246,000 +1.5% $238 / Sq Ft
06/28/2025 06/28/25 For Sale $1,228,000 -- $235 / Sq Ft
Source: Bright MLS

Tax History

We collect this data history from publicly available records. To have your information removed, we recommend requesting removal directly through your county’s website.

Year Tax Paid Tax Assessment Tax Assessment Total Assessment is a certain percentage of the fair market value that is determined by local assessors to be the total taxable value of land and additions on the property. Land Improvement
2025 $11,486 $1,082,820 $367,000 $715,820
2024 $11,486 $991,430 $337,000 $654,430
2023 $10,443 $925,400 $322,000 $603,400
2022 $10,275 $898,570 $307,000 $591,570
2021 $9,584 $816,670 $302,000 $514,670
2020 $9,264 $782,800 $292,000 $490,800
2019 $8,846 $747,480 $287,000 $460,480
2018 $8,246 $717,040 $272,000 $445,040
2017 $8,485 $730,800 $272,000 $458,800
2016 $8,296 $716,090 $267,000 $449,090
2015 $7,820 $700,710 $262,000 $438,710
2014 $7,802 $700,710 $262,000 $438,710
Source: Public Records

Agents Affiliated with this Home

  • Section Image
  • Section Image
See All Agents

Map

Source: Bright MLS

MLS Number: VAFX2252598

Bright MLS

APN: 0662-05-0279

Your Personal Tour Guide

Ask me questions while you tour the home.