
Patricia Walker
Coldwell Banker Realty
(475) 265-5598
54 Total Sales
1 in Oronoque
$420,000 Price
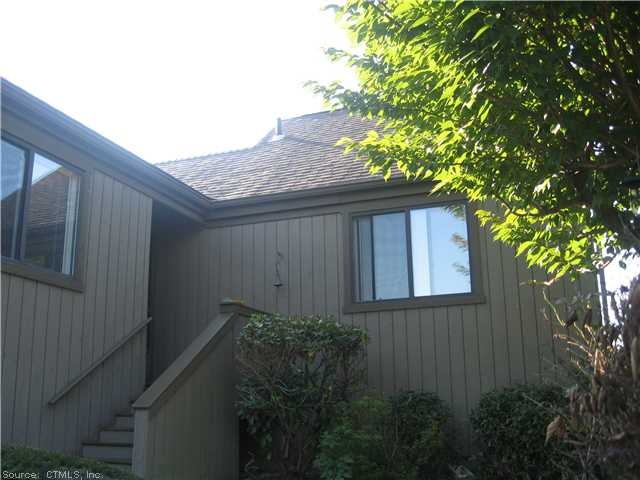
Beautiful location, overlooking pond and golf course. Main level with lr-dr combination, eat-in kit.Finished walk out lower level with 19x14 family room another16x12 bedroon and a 3rd bath, not included in the square footage. Lovely, spacious throughout.
Last Agent to Sell the Property
Coldwell Banker Realty License #RES.0389629 Listed on: 10/04/2013
Patricia Walker
Coldwell Banker Realty
(475) 265-5598
54 Total Sales
1 in Oronoque
$420,000 Price
Deborah Loban
William Raveis Real Estate
(475) 271-1120
46 Total Sales
7 in Oronoque
$299K - $620K Price Range
Kelly Hill-Mihalyak
Coldwell Banker Realty
(475) 267-0899
92 Total Sales
1 in Oronoque
$242,000 Price
Jeff Gagliardo
Realty ONE Group Connect
(855) 771-4817
19 Total Sales
3 in Oronoque
$180K - $400K Price Range
Libby Tritschler
William Raveis Real Estate
(475) 265-5081
111 Total Sales
1 in Oronoque
$455,000 Price
Angela Casablanca
BHGRE Gaetano Marra Homes
(475) 471-0130
76 Total Sales
1 in Oronoque
$585,000 Price
We collect this data history from publicly available records. To have your information removed, we recommend requesting removal directly through your county’s website.
| Date | Event | Price | List to Sale | Price per Sq Ft |
|---|---|---|---|---|
| 11/01/2013 11/01/13 | Sold | $189,000 | 0.0% | $133 / Sq Ft |
| 10/08/2013 10/08/13 | Pending | -- | -- | -- |
| 10/04/2013 10/04/13 | For Sale | $189,000 | -- | $133 / Sq Ft |
Seller's Agent in 2013
Dalia Coleman
Coldwell Banker Realty
(203) 824-2849
52 Total Sales
Source: SmartMLS
MLS Number: N342312
Disclaimer: Certain information contained herein is derived from information provided by parties other than Homes.com. All information provided is deemed reliable, but is not guaranteed to be accurate and should be independently verified.
IDX information is provided exclusively for personal, non-commercial use, and may not be used for any purpose other than to identify prospective properties consumers may be interested in purchasing. Information is deemed reliable but not guaranteed.
Ask me questions while you tour the home.