
Andres Rabinovich
PMI Properties
(845) 723-9351
24 Total Sales
1 in Spring Valley
$176,000 Price
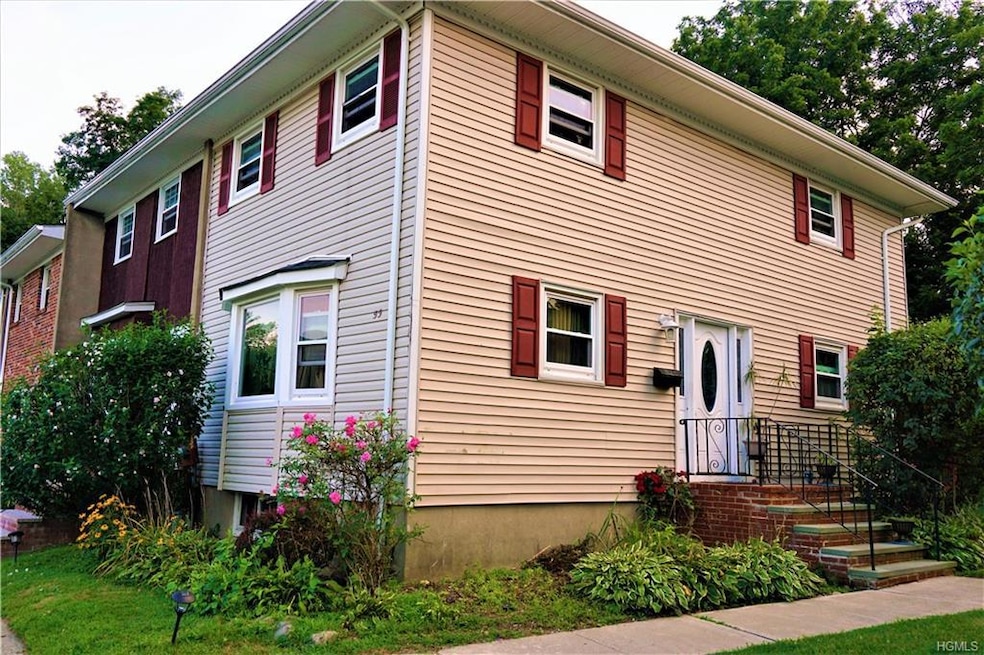
This end/corner townhouse style condo is with 3 bedrooms, one full bath, and 2 half baths. Private entrance from side. 1st floor has large living room and updated kitchen with dining area. Kitchen has granite counter tops and SS appliances. Sliding Door leads to a beautiful deck in the back. 2nd floor with 3 bedrooms and full bath. Basement is finished with a family room, storage room, half bath, and utilities room. Parking is unassigned but the unit comes with 2 parking tags. Being an end/corner unit, there is yard space around the unit.
Last Agent to Sell the Property
NB Elite Realty LLC Brokerage Phone: 914-722-0700 License #40TH1163695 Listed on: 08/08/2017
We collect this data history from publicly available records. To have your information removed, we recommend requesting removal directly through your county’s website.
Andres Rabinovich
PMI Properties
(845) 723-9351
24 Total Sales
1 in Spring Valley
$176,000 Price
Luanne McGann
Century 21 Full Service Realty
(845) 479-6100
80 Total Sales
1 in Spring Valley
$66,000 Price
Alison Orlando
KW Hudson Valley United
(844) 721-6482
42 Total Sales
1 in Spring Valley
$1,070,000 Price
Jack Yao
Realmart Realty, LLC
(732) 838-6992
1,392 Total Sales
1 in Spring Valley
$240,000 Price
Ourania Pizzolato
Weichert Realtors
(845) 682-5496
49 Total Sales
2 in Spring Valley
$130K - $248K Price Range
Kevin Novotny
Keller Williams Hudson Valley
(845) 697-1429
94 Total Sales
1 in Spring Valley
$200,000 Price
We collect this data history from publicly available records. To have your information removed, we recommend requesting removal directly through your county’s website.
| Date | Buyer | Sale Price | Title Company |
|---|---|---|---|
| $260,000 | -- | ||
| Bouloute Fiona | $197,000 | -- | |
| Juste Hansy | -- | -- | |
| Florian Juste Hansy | $122,000 | -- |
We collect this data history from publicly available records. To have your information removed, we recommend requesting removal directly through your county’s website.
| Date | Status | Borrower | Loan Amount |
|---|---|---|---|
| Open | $200,000 | ||
| Closed | Neiman Menachem | $75,000 | |
| Closed | Neiman Menachem | $225,675 | |
| Closed | Neiman Menachem | $220,750 | |
| Previous Owner | Bouloute Fiona | $191,090 | |
| Previous Owner | Juste Hansy | $149,000 | |
| Previous Owner | Juste Hansy | $7,463 | |
| Previous Owner | Juste Hansey | $9,784 | |
| Previous Owner | Florian Juste Hansy | $115,900 |
We collect this data history from publicly available records. To have your information removed, we recommend requesting removal directly through your county’s website.
| Date | Event | Price | List to Sale | Price per Sq Ft |
|---|---|---|---|---|
| 12/13/2017 12/13/17 | Sold | $260,000 | -3.3% | $234 / Sq Ft |
| 08/07/2017 08/07/17 | Pending | -- | -- | -- |
| 08/07/2017 08/07/17 | For Sale | $269,000 | -- | $242 / Sq Ft |
We collect this data history from publicly available records. To have your information removed, we recommend requesting removal directly through your county’s website.
| Year | Tax Paid | Tax Assessment Tax Assessment Total Assessment is a certain percentage of the fair market value that is determined by local assessors to be the total taxable value of land and additions on the property. | Land | Improvement |
|---|---|---|---|---|
| 2024 | $7,335 | $15,966 | $4,700 | $11,266 |
| 2023 | $7,335 | $15,966 | $4,700 | $11,266 |
| 2022 | $6,791 | $15,966 | $4,700 | $11,266 |
| 2021 | $2,798 | $15,966 | $4,700 | $11,266 |
| 2020 | $3,678 | $15,966 | $4,700 | $11,266 |
| 2019 | $5,624 | $15,966 | $4,700 | $11,266 |
| 2018 | $5,624 | $16,460 | $4,700 | $11,760 |
| 2017 | $4,576 | $16,460 | $4,700 | $11,760 |
| 2016 | $4,500 | $16,460 | $4,700 | $11,760 |
| 2015 | -- | $16,460 | $4,700 | $11,760 |
| 2014 | -- | $16,460 | $4,700 | $11,760 |
TT
Seller's Agent in 2017
Thomson Thomas
NB Elite Realty LLC
10 Total Sales
Seller Co-Listing Agent in 2017
KC Thomas
NB Elite Realty LLC
(914) 227-8689
13 Total Sales
JK
Buyer's Agent in 2017
Joel Klein
Rodeo Realty Inc
(845) 596-7399
117 Total Sales
Source: OneKey® MLS
MLS Number: KEY4735706
APN: 392605 57.69-1-1.-907
Disclaimer: Certain information contained herein is derived from information provided by parties other than Homes.com. All information provided is deemed reliable, but is not guaranteed to be accurate and should be independently verified.
The data relating to real estate for sale or lease on this web site comes in part from OneKey® MLS. Real estate listings held by brokerage firms other than Ten-X are marked with the OneKey® MLS logo or an abbreviated logo and detailed information about them includes the name of the listing broker.
Based on information submitted to the MLS GRID. All data is obtained from various sources and may not have been verified by broker or MLS GRID. Supplied Open House Information is subject to change without notice. All information should be independently reviewed and verified for accuracy. Properties may or may not be listed by the office/agent presenting the information. Some IDX listings have been excluded from this website. IDX information is provided exclusively for personal, non-commercial use, and may not be used for any purpose other than to identify prospective properties consumers may be interested in purchasing.
Information is deemed reliable but not guaranteed.
Copyright 2026 OneKey® MLS. All rights reserved.
Based on information submitted to the MLS GRID
Listings courtesy of OneKey® MLS as distributed by MLS GRID
Ask me questions while you tour the home.