
Tabatha Pittaluga
Keller Williams Realty Atl. Partners
(833) 573-2164
54 Total Sales
2 in Porterdale
$254,000 Price Range
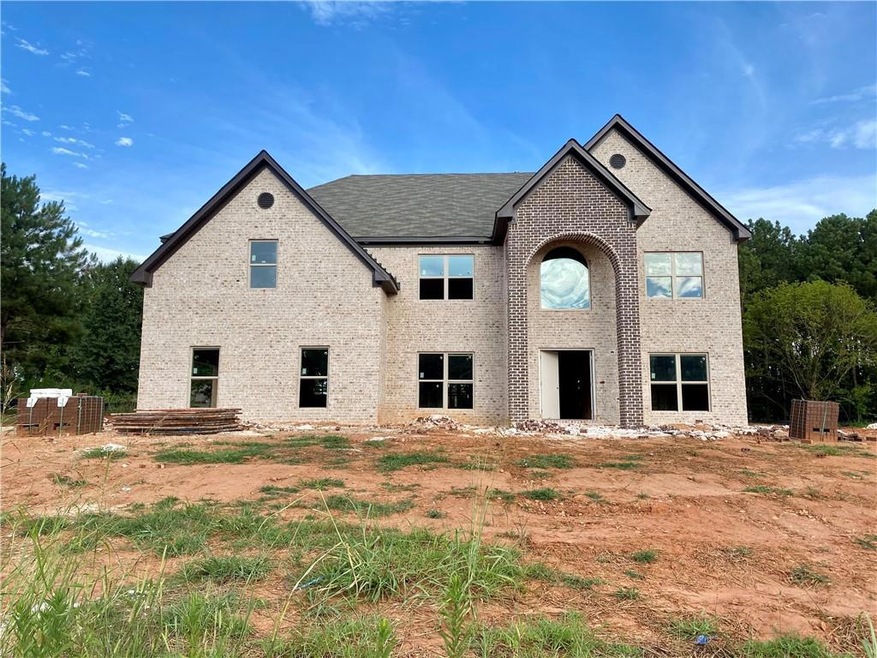
The Waverly plan features 5 bedrooms/4.5 bathrooms with a three-car garage. On the main level is a formal living and dining room, 2-story family room w/coffered ceilings with a fireplace, detail trim, kitchen cabinets w/granite counter tops, tile back splash, island, walk-in pantry, gourmet stainless steel appliances, hardwood floors and a bedroom with a full bath. Stairs w/oak handrails with wrought iron spindles lead to upstairs. 2nd floor features an enormous owner's suite w/sitting area, 3 large secondary bedrooms and 2 full baths. *Selling broker must be at first showing or must pre-register their client in order to receive a 3% commission to selling broker. Otherwise, a 1% referral fee will be paid at closing. ***Images 2 - 34 are stock photos***
Last Agent to Sell the Property
Platinum Key Realty
Platinum Key Realty of Georgia, LLC. Listed on: 07/11/2023
Tabatha Pittaluga
Keller Williams Realty Atl. Partners
(833) 573-2164
54 Total Sales
2 in Porterdale
$254,000 Price Range
Alicia Henderson
Coldwell Banker Realty
(667) 239-8994
101 Total Sales
6 in Porterdale
$165K - $410K Price Range
Misha Longford
Village Premier Collection Georgia, LLC
(347) 795-4879
24 Total Sales
2 in Porterdale
$316,000 Price Range
Natasha Johnson
Epique Realty
(404) 537-5798
40 Total Sales
1 in Porterdale
$280,000 Price
Geraldine Manzanero
Virtual Properties Realty.com
(678) 884-4595
191 Total Sales
2 in Porterdale
$270,000 Price Range
Peter Ann Chin
Atlanta Communities
(470) 649-3531
25 Total Sales
6 in Porterdale
$255K - $372K Price Range
We collect this data history from publicly available records. To have your information removed, we recommend requesting removal directly through your county’s website.
| Date | Event | Price | List to Sale | Price per Sq Ft |
|---|---|---|---|---|
| 10/02/2023 10/02/23 | Sold | $582,900 | 0.0% | -- |
| 08/14/2023 08/14/23 | Pending | -- | -- | -- |
| 07/30/2023 07/30/23 | For Sale | $582,900 | 0.0% | -- |
| 07/25/2023 07/25/23 | Pending | -- | -- | -- |
| 07/11/2023 07/11/23 | For Sale | $582,900 | -- | -- |
We collect this data history from publicly available records. To have your information removed, we recommend requesting removal directly through your county’s website.
| Year | Tax Paid | Tax Assessment Tax Assessment Total Assessment is a certain percentage of the fair market value that is determined by local assessors to be the total taxable value of land and additions on the property. | Land | Improvement |
|---|---|---|---|---|
| 2025 | $4,946 | $305,156 | ||
| 2024 | $4,946 | $297,316 | ||
| 2023 | $4,768 | $288,656 | $0 | $0 |
| 2022 | $4,558 | $280,249 | $0 | $0 |
| 2021 | $4,503 | $272,086 | $0 | $0 |
| 2020 | $4,404 | $268,329 | $0 | $0 |
| 2019 | $4,282 | $262,296 | $0 | $0 |
| 2018 | $4,183 | $257,405 | $0 | $0 |
| 2017 | $4,125 | $307,061 | $0 | $0 |
| 2016 | $4,090 | $246,926 | $0 | $0 |
| 2015 | $4,136 | $245,210 | $0 | $0 |
| 2014 | $4,108 | $243,264 | $0 | $0 |
| 2013 | -- | $173,983 | $0 | $0 |
PR
Seller's Agent in 2023
Platinum Key Realty
Platinum Key Realty of Georgia, LLC.
JR
Buyer's Agent in 2023
Janine Reedy
Keller Williams Realty West Atlanta
57 Total Sales
Source: First Multiple Listing Service (FMLS)
MLS Number: 7244698
Listings identified with the FMLS IDX logo come from FMLS and are held by brokerage firms other than the owner of this website. The listing brokerage is identified in any listing details. Information is deemed reliable but is not guaranteed. If you believe any FMLS listing contains material that infringes your copyrighted work please visit www.fmls.com/dmca to review our DMCA policy and learn how to submit a takedown request. © 2026 First Multiple Listing Service, Inc.
Disclaimer: Certain information contained herein is derived from information provided by parties other than Homes.com. All information provided is deemed reliable, but is not guaranteed to be accurate and should be independently verified.
Ask me questions while you tour the home.