
Erin Giguiere
Regall Realty, LLC
(860) 500-1294
42 Total Sales
2 in Burlington
$320K - $640K Price Range
Estimated Value: $813,000 - $856,000
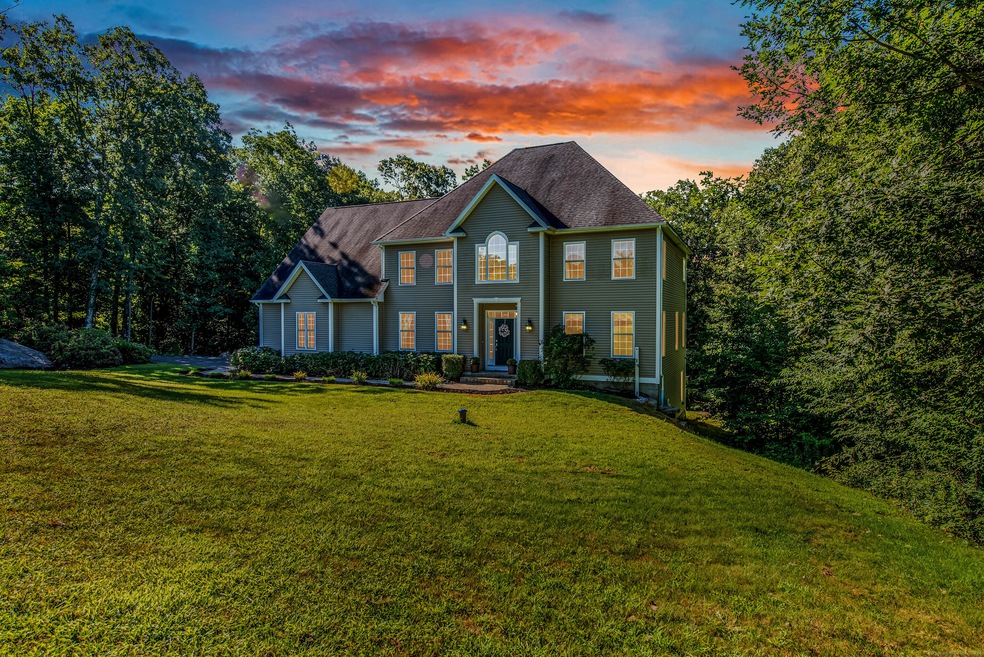
Completely nestled in a quiet setting with a private driveway! In the past 3 years, close to $100K in improvements have been made, making it look/feel like a new home. Nestled in a sought-after cul-de-sac setting. As you approach, you will enjoy the paver walkway and landscaped gardens. The grand two-story foyer welcomes you as your eyes feast on the refinished hardwood floors, freshly painted interior, a bright/open floor plan and custom millwork throughout (w/crown molding on the entire first floor). The formal DR displays shadow boxes and chair railing. Your formal living room is behind French doors. The kitchen features a new refrigerator, double ovens, granite counters, tiled back splash, an island with a bar, a pantry and a large E/I area. Off the kitchen, separated by pillared 1/4 walls, is the fireplaced fam room, large enough for gatherings or just family fun time. Upstairs, is the decadent primary suite w/ a double tray ceiling, an oversized W/I closet w/ organizers/dividers/drawers, a spa-like bath w/ a European tiled shower, Jacuzzi tub & a separate water closet. Three additional bedrooms, two baths & the laundry room are found on the upper level as well. Bonus room could be a 5th bedroom. Hallway/bedrooms all w/ hardwood floors. The bright w/o lower level has just been finished, adding 900 sf and boasts a media, as well as a billiard room w/windows and a slider to the outside. $3K/credit for deck repairs & 50' of driveway being repaired. See list of updates
Last Agent to Sell the Property
Berkshire Hathaway NE Prop. License #RES.0753779 Listed on: 08/15/2024
Erin Giguiere
Regall Realty, LLC
(860) 500-1294
42 Total Sales
2 in Burlington
$320K - $640K Price Range
Hyleri Katzenberg
Compass Connecticut, LLC
(475) 889-7112
46 Total Sales
1 in Burlington
$875,000 Price
Greg DeFazio
Greg DeFazio
(860) 590-4571
47 Total Sales
2 in Burlington
$395K - $625K Price Range
Sharon Chase
Coldwell Banker Realty
(959) 251-1032
116 Total Sales
2 in Burlington
$280K - $501K Price Range
Jim Treanor Jr
ERA Treanor Real Estate
(475) 244-9541
217 Total Sales
2 in Burlington
$465K - $940K Price Range
Chris Callahan
Berkshire Hathaway NE Prop.
(860) 406-5726
116 Total Sales
4 in Burlington
$246K - $725K Price Range
We collect this data history from publicly available records. To have your information removed, we recommend requesting removal directly through your county’s website.
| Date | Event | Price | List to Sale | Price per Sq Ft | Prior Sale |
|---|---|---|---|---|---|
| 11/01/2024 11/01/24 | Sold | $775,000 | -7.2% | $189 / Sq Ft | |
| 09/04/2024 09/04/24 | Price Changed | $834,900 | -0.6% | $204 / Sq Ft | |
| 08/28/2024 08/28/24 | Price Changed | $839,900 | -1.2% | $205 / Sq Ft | |
| 08/15/2024 08/15/24 | For Sale | $849,900 | +26.9% | $208 / Sq Ft | |
| 11/19/2021 11/19/21 | Sold | $670,000 | +4.7% | $210 / Sq Ft | View Prior Sale |
| 10/24/2021 10/24/21 | Pending | -- | -- | -- | |
| 10/23/2021 10/23/21 | For Sale | $640,000 | +12.3% | $201 / Sq Ft | |
| 05/17/2021 05/17/21 | Sold | $570,000 | +3.6% | $179 / Sq Ft | View Prior Sale |
| 03/17/2021 03/17/21 | Pending | -- | -- | -- | |
| 03/16/2021 03/16/21 | For Sale | $550,000 | +13.3% | $172 / Sq Ft | |
| 04/13/2015 04/13/15 | Sold | $485,500 | +0.1% | $150 / Sq Ft | View Prior Sale |
| 02/27/2015 02/27/15 | Pending | -- | -- | -- | |
| 02/05/2015 02/05/15 | For Sale | $485,000 | -- | $150 / Sq Ft |
We collect this data history from publicly available records. To have your information removed, we recommend requesting removal directly through your county’s website.
| Year | Tax Paid | Tax Assessment Tax Assessment Total Assessment is a certain percentage of the fair market value that is determined by local assessors to be the total taxable value of land and additions on the property. | Land | Improvement |
|---|---|---|---|---|
| 2025 | $11,749 | $441,700 | $100,800 | $340,900 |
| 2024 | $11,440 | $441,700 | $100,800 | $340,900 |
| 2023 | $10,560 | $327,950 | $111,160 | $216,790 |
| 2022 | $10,724 | $327,950 | $111,160 | $216,790 |
| 2021 | $10,954 | $327,950 | $111,160 | $216,790 |
| 2020 | $10,921 | $327,950 | $111,160 | $216,790 |
| 2019 | $10,822 | $327,950 | $111,160 | $216,790 |
| 2018 | $10,495 | $322,910 | $95,760 | $227,150 |
| 2017 | $10,333 | $322,910 | $95,760 | $227,150 |
| 2016 | $10,204 | $322,910 | $95,760 | $227,150 |
| 2015 | $10,043 | $322,910 | $95,760 | $227,150 |
| 2014 | $9,639 | $322,910 | $95,760 | $227,150 |
Seller's Agent in 2024
Pia Ciccone
Berkshire Hathaway Home Services
(860) 573-4026
169 Total Sales
SS
Buyer's Agent in 2024
Sid. Siddiqui
Eagle Eye Realty PLLC
(860) 995-8565
4 Total Sales
Seller's Agent in 2021
Joanna Lutrzykowski
William Raveis Real Estate
(860) 597-8480
31 Total Sales
Buyer's Agent in 2021
Terri Rousseau
Showcase Realty, Inc.
(203) 525-1814
25 Total Sales
CC
Buyer's Agent in 2015
Carolyn Coughlen
PSQ Inc.dba Park Square Realty
(413) 531-2263
17 Total Sales
Source: SmartMLS
MLS Number: 24037652
APN: BURL-000207-000000-000062-000044
Disclaimer: Certain information contained herein is derived from information provided by parties other than Homes.com. All information provided is deemed reliable, but is not guaranteed to be accurate and should be independently verified.
IDX information is provided exclusively for personal, non-commercial use, and may not be used for any purpose other than to identify prospective properties consumers may be interested in purchasing. Information is deemed reliable but not guaranteed.
Ask me questions while you tour the home.