
Margaret Shea
William Raveis Real Estate
(401) 661-1078
54 Total Sales
8 in Prospect
$200K - $620K Price Range
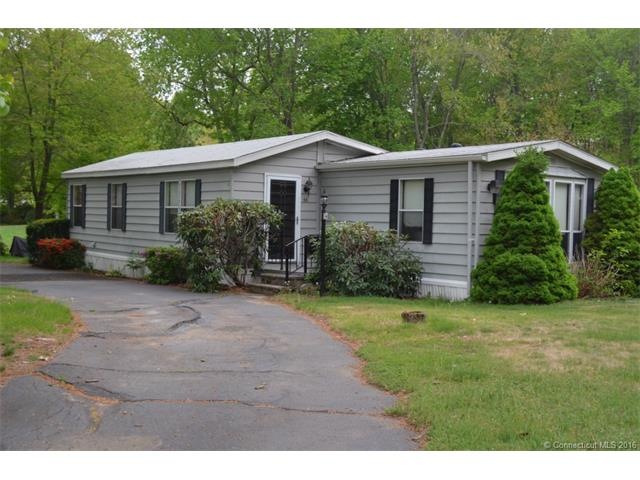
Spacious pristine mobile home located on a large corner lot with a circular driveway and outdoor patio. Beautiful hardwood floors and trim throughout. Newer roof and hot water heater. A Must See!
Last Agent to Sell the Property
RE/MAX RISE License #RES.0800963 Listed on: 05/18/2015
We collect this data history from publicly available records. To have your information removed, we recommend requesting removal directly through your county’s website.
Margaret Shea
William Raveis Real Estate
(401) 661-1078
54 Total Sales
8 in Prospect
$200K - $620K Price Range
Mike Albert
RE/MAX RISE
(860) 845-0960
243 Total Sales
5 in Prospect
$260K - $560K Price Range
Kamil Andrukiewicz
NEW HAUS GROUP LLC
(860) 846-4785
387 Total Sales
1 in Prospect
$335,000 Price
Nate Orkney
RE/MAX One
(860) 560-1971
46 Total Sales
1 in Prospect
$685,000 Price
Rebecca Zandvliet
Coldwell Banker Realty 2000
(959) 800-0592
158 Total Sales
3 in Prospect
$340K - $525K Price Range
Kenneth Viele, Jr.
Coldwell Banker Realty
(475) 267-5621
175 Total Sales
8 in Prospect
$270K - $564K Price Range
We collect this data history from publicly available records. To have your information removed, we recommend requesting removal directly through your county’s website.
| Date | Buyer | Sale Price | Title Company |
|---|---|---|---|
| $54,000 | -- |
We collect this data history from publicly available records. To have your information removed, we recommend requesting removal directly through your county’s website.
| Date | Event | Price | List to Sale | Price per Sq Ft |
|---|---|---|---|---|
| 06/29/2015 06/29/15 | Sold | $54,000 | 0.0% | $45 / Sq Ft |
| 05/19/2015 05/19/15 | Pending | -- | -- | -- |
| 05/18/2015 05/18/15 | For Sale | $54,000 | -- | $45 / Sq Ft |
We collect this data history from publicly available records. To have your information removed, we recommend requesting removal directly through your county’s website.
| Year | Tax Paid | Tax Assessment Tax Assessment Total Assessment is a certain percentage of the fair market value that is determined by local assessors to be the total taxable value of land and additions on the property. | Land | Improvement |
|---|---|---|---|---|
| 2025 | $1,836 | $71,820 | $0 | $71,820 |
| 2024 | $1,260 | $39,200 | $0 | $39,200 |
| 2023 | $1,251 | $39,200 | $0 | $39,200 |
| 2022 | $1,252 | $39,200 | $0 | $39,200 |
| 2021 | $3,734 | $39,200 | $0 | $39,200 |
| 2020 | $3,734 | $36,520 | $0 | $36,520 |
| 2019 | $1,130 | $36,520 | $0 | $36,520 |
| 2018 | $3,628 | $36,520 | $0 | $36,520 |
| 2017 | $1,141 | $36,520 | $0 | $36,520 |
| 2016 | $1,092 | $36,520 | $0 | $36,520 |
| 2015 | $749 | $25,640 | $0 | $25,640 |
| 2014 | $743 | $25,640 | $0 | $25,640 |
Seller's Agent in 2015
Christina Jacobi
RE/MAX
(203) 994-1235
26 Total Sales
Buyer's Agent in 2015
Anne Krings
Pavlik Real Estate LLC
(203) 578-0367
53 Total Sales
Source: SmartMLS
MLS Number: W10047017
Disclaimer: Certain information contained herein is derived from information provided by parties other than Homes.com. All information provided is deemed reliable, but is not guaranteed to be accurate and should be independently verified.
IDX information is provided exclusively for personal, non-commercial use, and may not be used for any purpose other than to identify prospective properties consumers may be interested in purchasing. Information is deemed reliable but not guaranteed.
Ask me questions while you tour the home.