
Shabbir Tung
WNY Metro Roberts Realty
(716) 303-3729
73 Total Sales
3 in Depew
$232K - $443K Price Range

Estimated Value: $239,045
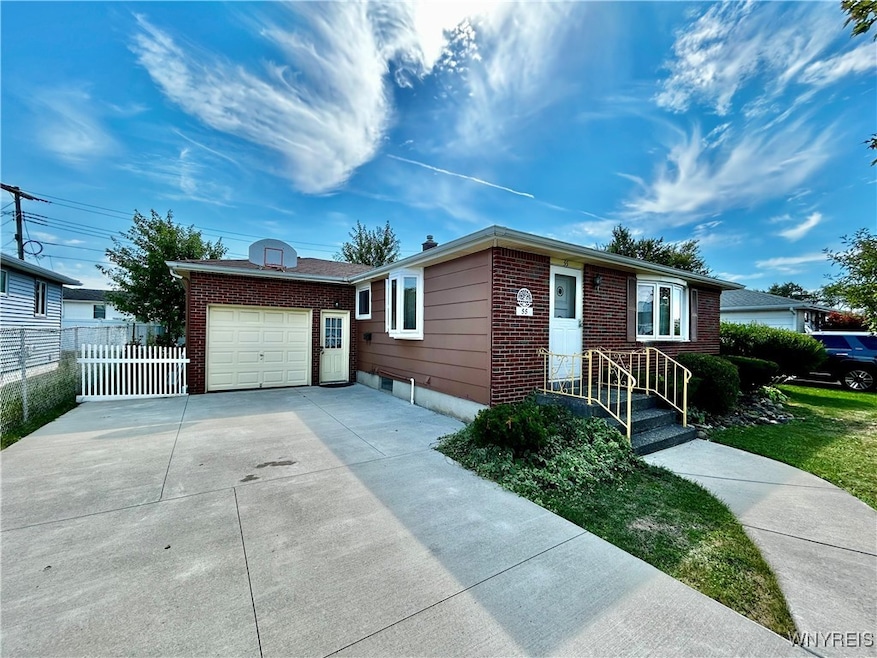
Discover this charming ranch located in the desirable village of Depew, offering the perfect blend of comfort and convenience. Situated within the Maryvale School District, this home features 3 spacious bedrooms and 1.5 bathrooms, providing ample space for family and guests. With 1,176 sq ft of thoughtfully designed living space, you'll enjoy a warm and inviting atmosphere. The property boasts a new driveway and a fully fenced yard, ideal for outdoor entertaining, play, or gardening. An attached garage offers added convenience and security. Whether you're relaxing indoors or enjoying the private backyard, this residence combines functionality with neighborhood charm. Don't miss your chance to make this house your home with a little TLC.
Last Agent to Sell the Property
Listing by HUNT Real Estate ERA Brokerage Phone: 716-440-9570 License #10401275601 Listed on: 09/12/2025
We collect this data history from publicly available records. To have your information removed, we recommend requesting removal directly through your county’s website.
Shabbir Tung
WNY Metro Roberts Realty
(716) 303-3729
73 Total Sales
3 in Depew
$232K - $443K Price Range
Austin Moyer
Engel & Volkers Lake Placid Real Estate
(585) 378-5175
109 Total Sales
1 in Depew
$280,000 Price
Frank Zellner
HUNT Real Estate ERA
(716) 403-3013
96 Total Sales
6 in Depew
$250K - $320K Price Range
Tim Knop
Keller Williams Realty WNY
(716) 403-2927
89 Total Sales
4 in Depew
$190K - $275K Price Range
Nicholas Lunetta
MJ Peterson Real Estate Inc.
(716) 477-3944
70 Total Sales
2 in Depew
$282,000 Price Range
Steven Nagowski
Keller Williams Realty WNY
(716) 221-6788
76 Total Sales
6 in Depew
$215K - $287K Price Range
We collect this data history from publicly available records. To have your information removed, we recommend requesting removal directly through your county’s website.
| Date | Buyer | Sale Price | Title Company |
|---|---|---|---|
| $230,900 | First American Title Ins Co | ||
| Leaper Nicole | -- | None Available | |
| Leaper Christopher | $145,000 | None Available |
We collect this data history from publicly available records. To have your information removed, we recommend requesting removal directly through your county’s website.
| Date | Status | Borrower | Loan Amount |
|---|---|---|---|
| Previous Owner | $145,000 |
We collect this data history from publicly available records. To have your information removed, we recommend requesting removal directly through your county’s website.
| Date | Event | Price | List to Sale | Price per Sq Ft |
|---|---|---|---|---|
| 12/30/2025 12/30/25 | Sold | $230,900 | +0.4% | $196 / Sq Ft |
| 10/17/2025 10/17/25 | Pending | -- | -- | -- |
| 09/22/2025 09/22/25 | Price Changed | $229,900 | -4.2% | $195 / Sq Ft |
| 09/12/2025 09/12/25 | For Sale | $239,900 | -- | $204 / Sq Ft |
We collect this data history from publicly available records. To have your information removed, we recommend requesting removal directly through your county’s website.
| Year | Tax Paid | Tax Assessment Tax Assessment Total Assessment is a certain percentage of the fair market value that is determined by local assessors to be the total taxable value of land and additions on the property. | Land | Improvement |
|---|---|---|---|---|
| 2025 | $1,325 | $168,000 | $15,000 | $153,000 |
| 2024 | $5,402 | $168,000 | $15,000 | $153,000 |
| 2023 | $5,094 | $168,000 | $15,000 | $153,000 |
| 2022 | $4,956 | $168,000 | $15,000 | $153,000 |
| 2021 | $3,426 | $148,000 | $15,000 | $133,000 |
| 2020 | $3,767 | $108,100 | $12,900 | $95,200 |
| 2019 | $2,770 | $108,100 | $12,900 | $95,200 |
| 2018 | $4,031 | $108,100 | $12,900 | $95,200 |
| 2017 | $1,645 | $108,100 | $12,900 | $95,200 |
| 2016 | $3,930 | $108,100 | $12,900 | $95,200 |
| 2015 | -- | $108,100 | $12,900 | $95,200 |
| 2014 | -- | $108,100 | $12,900 | $95,200 |
DA
Seller's Agent in 2025
David Augustynek
Hunt Real Estate
(716) 440-9570
60 Total Sales
Buyer's Agent in 2025
Elsa Pedro Ionita
Howard Hanna
(716) 907-2827
49 Total Sales
Source: Western New York Real Estate Information Services (WNYREIS)
MLS Number: B1637659
APN: 143003-103-060-0008-006-000
Disclaimer: Certain information contained herein is derived from information provided by parties other than Homes.com. All information provided is deemed reliable, but is not guaranteed to be accurate and should be independently verified.
The data relating to real estate on this web site comes in part from the Internet Data Exchange (IDX) Program of the CNYIS, UNYREIS and WNYREIS. Real estate listings held by firms other than Homes.com, LLC are marked with the IDX logo and include the Listing Broker’s Firm Name.
Disclaimer: All information deemed reliable but not guaranteed and should be independently verified. All properties
are subject to prior sale, change or withdrawal. Neither the listing broker(s) nor Homes.com, LLC shall be responsible for any typographical errors, misinformation, misprints, and shall be held totally harmless.
© 2026 CNYIS, UNYREIS, WNYREIS. All rights reserved.
Ask me questions while you tour the home.