
Seller's Agent in 2025
Heath and Holly Coker
Berkshire Hathaway HomeServices Robert Paul Properties
(508) 548-8888
2 in this area
31 Total Sales

Estimated Value: $1,192,000 - $1,317,000
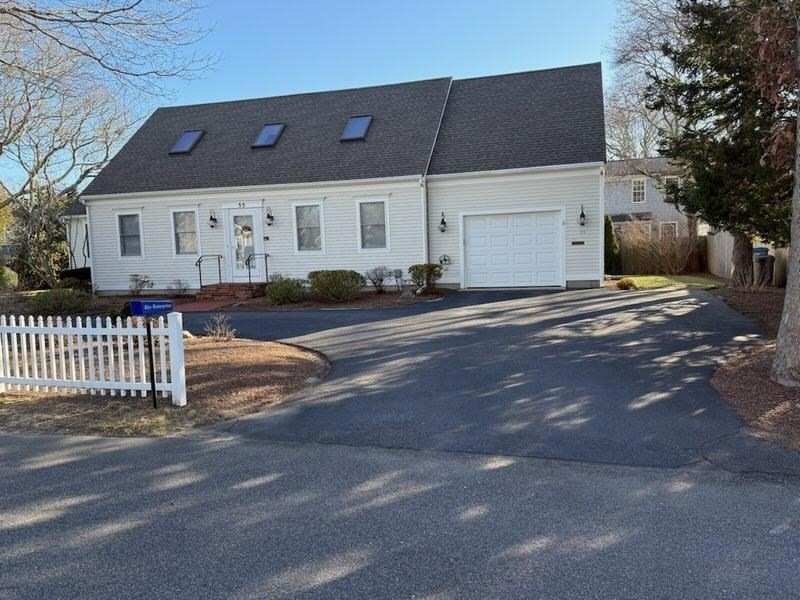
Nestled into the highly desirable Maravista neighborhood, this beautifully maintained 2400 sq. ft. Cape-style home offers a perfect full-time residence or seasonal getaway. Gleaming hardwood floors flow throughout the spacious, sunlit open floor plan. A cathedraled living room with a cozy gas fireplace, creates additional space for relaxing and entertaining. It opens to a private deck, ideal for outdoor dining or enjoying the serene surroundings. The laundry and a half bath are tucked out of the way on the first floor. A first-floor primary ensuite completes easy first floor living. Upstairs, you’ll find two generously sized bedrooms, and a large office room for remote work or study. The layout provides plenty of flexibility to suit your lifestyle now and into the future. Stroll to Great Pond and bike to beaches and Village ammenities. This exceptional home is a must-see. Reward yourself and make this gorgeous property your own.
Last Agent to Sell the Property
Berkshire Hathaway HomeServices Robert Paul Properties Listed on: 01/16/2025
We collect this data history from publicly available records. To have your information removed, we recommend requesting removal directly through your county’s website.
We collect this data history from publicly available records. To have your information removed, we recommend requesting removal directly through your county’s website.
| Date | Buyer | Sale Price | Title Company |
|---|---|---|---|
| $1,250,000 | None Available | ||
| $1,027,500 | -- |
We collect this data history from publicly available records. To have your information removed, we recommend requesting removal directly through your county’s website.
| Date | Status | Borrower | Loan Amount |
|---|---|---|---|
| Previous Owner | $400,000 | ||
| Previous Owner | $295,000 | ||
| Previous Owner | $300,000 |
We collect this data history from publicly available records. To have your information removed, we recommend requesting removal directly through your county’s website.
| Date | Event | Price | List to Sale | Price per Sq Ft |
|---|---|---|---|---|
| 04/11/2025 04/11/25 | Sold | $1,250,000 | 0.0% | $519 / Sq Ft |
| 03/04/2025 03/04/25 | Pending | -- | -- | -- |
| 01/16/2025 01/16/25 | For Sale | $1,250,000 | -- | $519 / Sq Ft |
We collect this data history from publicly available records. To have your information removed, we recommend requesting removal directly through your county’s website.
| Year | Tax Paid | Tax Assessment Tax Assessment Total Assessment is a certain percentage of the fair market value that is determined by local assessors to be the total taxable value of land and additions on the property. | Land | Improvement |
|---|---|---|---|---|
| 2025 | $5,420 | $923,400 | $246,600 | $676,800 |
| 2024 | $4,728 | $752,800 | $234,900 | $517,900 |
| 2023 | $4,723 | $682,500 | $234,900 | $447,600 |
| 2022 | $4,304 | $534,600 | $174,700 | $359,900 |
| 2021 | $4,183 | $492,100 | $174,700 | $317,400 |
| 2020 | $4,091 | $476,200 | $158,800 | $317,400 |
| 2019 | $3,777 | $441,200 | $158,800 | $282,400 |
| 2018 | $3,718 | $432,300 | $158,800 | $273,500 |
| 2017 | $3,591 | $421,000 | $158,800 | $262,200 |
| 2016 | $3,524 | $421,000 | $158,800 | $262,200 |
| 2015 | $3,448 | $421,000 | $158,800 | $262,200 |
| 2014 | $3,379 | $414,600 | $158,800 | $255,800 |
Seller's Agent in 2025
Heath and Holly Coker
Berkshire Hathaway HomeServices Robert Paul Properties
(508) 548-8888
2 in this area
31 Total Sales
H
Seller Co-Listing Agent in 2025
Holly Coker
Berkshire Hathaway HomeServices Robert Paul Properties
(508) 274-5612
1 in this area
4 Total Sales
B
Buyer's Agent in 2025
Benjamin Greenblott
Venture
(617) 312-7133
1 in this area
5 Total Sales
Source: MLS Property Information Network (MLS PIN)
MLS Number: 73325286
APN: FALM-000039A-000008-000000-000104
Disclaimer: Certain information contained herein is derived from information provided by parties other than Homes.com. All information provided is deemed reliable, but is not guaranteed to be accurate and should be independently verified.
The property listing data and information, or the Images, set forth herein were provided to MLS Property Information Network, Inc. from third party sources, including sellers, lessors and public records, and were compiled by MLS Property Information Network, Inc. The property listing data and information, and the Images, are for the personal, non-commercial use of consumers having a good faith interest in purchasing or leasing listed properties of the type displayed to them and may not be used for any purpose other than to identify prospective properties which such consumers may have a good faith interest in purchasing or leasing. MLS Property Information Network, Inc. and its subscribers disclaim any and all representations and warranties as to the accuracy of the property listing data and information, or as to the accuracy of any of the Images, set forth herein.
Ask me questions while you tour the home.