
Kathleen O'Driscoll
Houlihan Lawrence Inc.
(914) 758-1311
83 Total Sales
2 in North Ossining
$625K - $780K Price Range
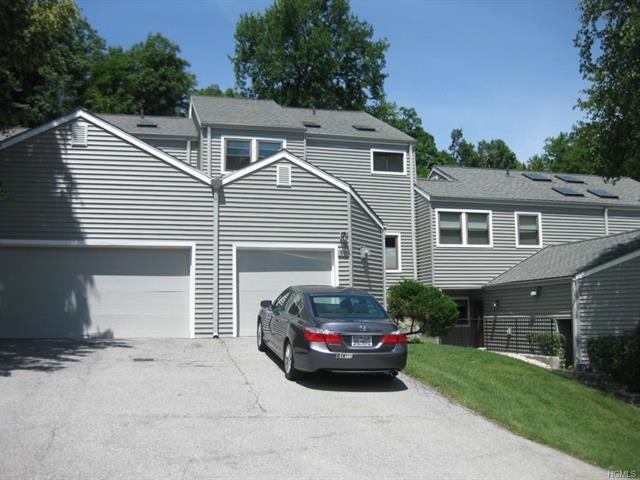
Fabulous Gem in sought after Fox Hill! If you like quiet, privacy and the feeling of nature this townhome's location can't be beat! 2 bedrm + enclosed den w/ deck is great for office or extra room, All 3 bathrooms + Kitchen have been updated with Granite Counter tops, new cabinets, new floors, New Sliders, New laminate flooring at Foyer, Kitchen and Dining room, Extra large deck overlooking gorgeous wooded views! New windows! Wood burning fireplace, Both bedrms have custom shelving in closets! Linen closet in Master bath. Custom Hunter Douglas shades w/ special features. New Vinyl siding completed! Roof redone 6 years ago! Complex has Pool, Tennis, playground and basketball. Easy commute to NYC and White Plains. 43 Minute Express train to Grand Central! 2nd Entrance in complex gives this part of Bridle path a private drive! Taxes with star program are $5601.00 Plenty of guest parking directly across from unit! Come and see, won't last!
Last Agent to Sell the Property
Margaret Levine*
Coldwell Banker Realty Brokerage Phone: 914-762-7010 License #10351215226 Listed on: 06/16/2015
Kathleen O'Driscoll
Houlihan Lawrence Inc.
(914) 758-1311
83 Total Sales
2 in North Ossining
$625K - $780K Price Range
Donna McKenna Edlund
Coldwell Banker Realty
(914) 313-8286
69 Total Sales
4 in North Ossining
$529K - $790K Price Range
Catherine Hotaling
Ellis Sotheby's Intl Realty
(845) 327-1694
72 Total Sales
2 in North Ossining
$610K - $650K Price Range
Peter Procino
Coldwell Banker Realty
(914) 335-3780
40 Total Sales
1 in North Ossining
$580,000 Price
Maria Campanelli
BHHS River Towns Real Estate
(914) 529-6616
212 Total Sales
1 in North Ossining
$635,000 Price
Phyllis Lerner
Corcoran Legends Realty
(914) 506-4862
54 Total Sales
1 in North Ossining
$712,000 Price
We collect this data history from publicly available records. To have your information removed, we recommend requesting removal directly through your county’s website.
| Date | Event | Price | List to Sale | Price per Sq Ft |
|---|---|---|---|---|
| 01/22/2016 01/22/16 | Sold | $384,450 | -4.7% | $240 / Sq Ft |
| 12/03/2015 12/03/15 | Pending | -- | -- | -- |
| 06/16/2015 06/16/15 | For Sale | $403,500 | -- | $252 / Sq Ft |
ML
Seller's Agent in 2016
Margaret Levine*
Coldwell Banker Realty
Buyer's Agent in 2016
Sherry Wiggs
Houlihan Lawrence Inc.
(914) 879-1191
2 in this area
203 Total Sales
Source: OneKey® MLS
MLS Number: KEY4528047
Disclaimer: Certain information contained herein is derived from information provided by parties other than Homes.com. All information provided is deemed reliable, but is not guaranteed to be accurate and should be independently verified.
The data relating to real estate for sale or lease on this web site comes in part from OneKey® MLS. Real estate listings held by brokerage firms other than Ten-X are marked with the OneKey® MLS logo or an abbreviated logo and detailed information about them includes the name of the listing broker.
Based on information submitted to the MLS GRID. All data is obtained from various sources and may not have been verified by broker or MLS GRID. Supplied Open House Information is subject to change without notice. All information should be independently reviewed and verified for accuracy. Properties may or may not be listed by the office/agent presenting the information. Some IDX listings have been excluded from this website. IDX information is provided exclusively for personal, non-commercial use, and may not be used for any purpose other than to identify prospective properties consumers may be interested in purchasing.
Information is deemed reliable but not guaranteed.
Copyright 2026 OneKey® MLS. All rights reserved.
Based on information submitted to the MLS GRID
Listings courtesy of OneKey® MLS as distributed by MLS GRID
Ask me questions while you tour the home.