
Alex Farlow
Compass New Jersey, LLC - Moorestown
(833) 944-1134
52 Total Sales
1 in Lambertville
$615,000 Price
Estimated Value: $412,000 - $550,000
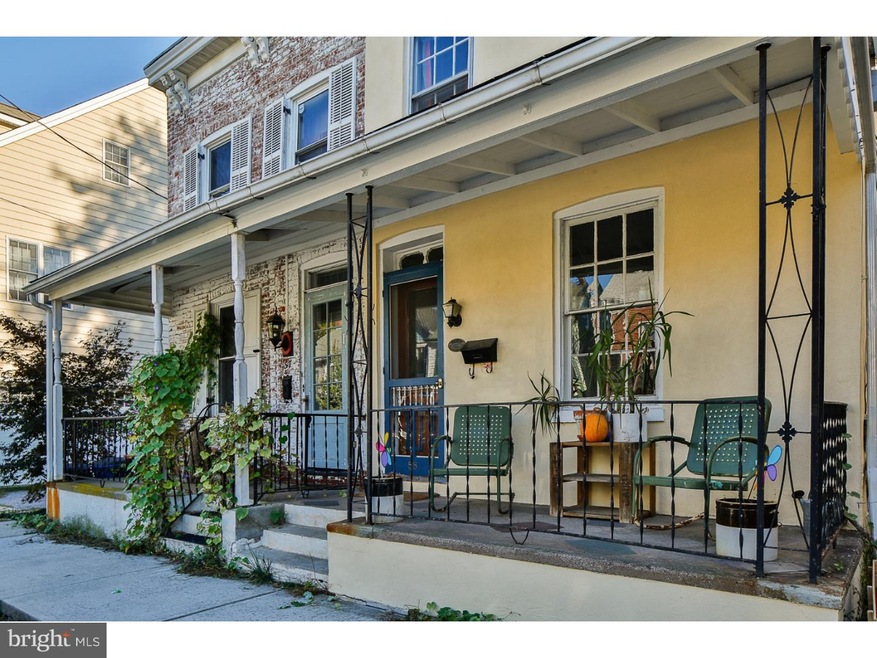
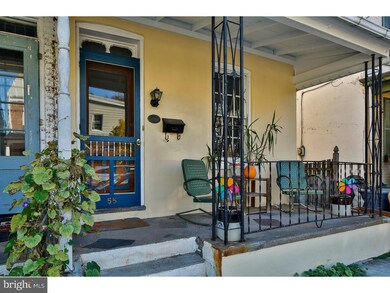
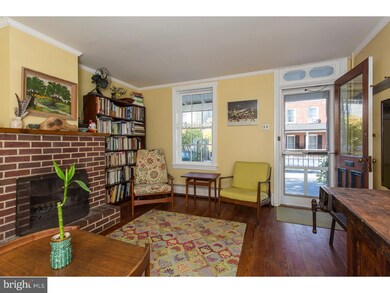
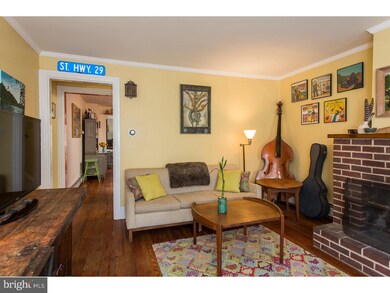
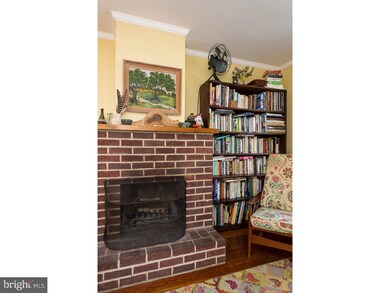
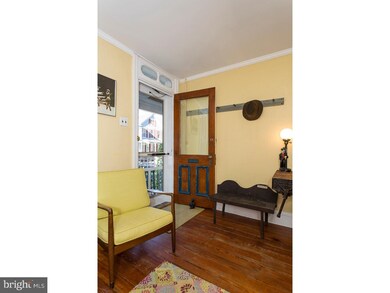
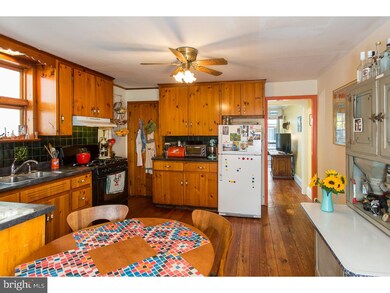
Watch a dazzling display of autumn colors while you run or bike along the towpath that's only a couple blocks from this charmer in the heart of Lambertville. Offering a delightful, rustic style with plenty of room for relaxing and hosting friends, the living room, dining room and kitchen all blend together in happy harmony, creating an enjoyable fluid feel to the first level. Step out to a garden oasis that's lushly planted and private. Upstairs are two cozy bedrooms with timber floors and a full bathroom. Close to the express bus to Manhattan and to a wealth of eclectic shops and top-rated restaurants, there is little need for a car!
Last Agent to Sell the Property
(609) 397-1974 info@callawayhenderson.com Callaway Henderson Sotheby's Int'l-Lambertville License #8135049 Listed on: 10/17/2015
Last Buyer's Agent
Thomas McMillan
(609) 397-1974 info@callawayhenderson.com Callaway Henderson Sotheby's Int'l-Lambertville
We collect this data history from publicly available records. To have your information removed, we recommend requesting removal directly through your county’s website.
Alex Farlow
Compass New Jersey, LLC - Moorestown
(833) 944-1134
52 Total Sales
1 in Lambertville
$615,000 Price
Valerie Patterson
Callaway Henderson Sotheby's Int'l-Lambertville
(267) 356-5560
8 Total Sales
4 in Lambertville
$475K - $905K Price Range
Andy Rosenberg
Keller Williams Realty - Atlantic Shore
(856) 238-5786
24 Total Sales
6 in Lambertville
$385K - $835K Price Range
Elisabeth Kerr
Corcoran Sawyer Smith - Pennington
(609) 745-0243
120 Total Sales
1 in Lambertville
$539,000 Price
Ed Barber
Re/Max One Realty
(856) 501-5311
111 Total Sales
1 in Lambertville
$549,900 Price
Stefan Dahlmark
Addison Wolfe Real Estate
(484) 806-0905
70 Total Sales
15 in Lambertville
$200K - $961K Price Range
We collect this data history from publicly available records. To have your information removed, we recommend requesting removal directly through your county’s website.
| Date | Buyer | Sale Price | Title Company |
|---|---|---|---|
| $355,000 | Allied Title Llc Suite | ||
| $266,000 | None Available | ||
| -- | First American Title Insu |
We collect this data history from publicly available records. To have your information removed, we recommend requesting removal directly through your county’s website.
| Date | Status | Borrower | Loan Amount |
|---|---|---|---|
| Previous Owner | $284,000 | ||
| Previous Owner | $242,250 |
We collect this data history from publicly available records. To have your information removed, we recommend requesting removal directly through your county’s website.
| Date | Event | Price | List to Sale | Price per Sq Ft |
|---|---|---|---|---|
| 05/25/2016 05/25/16 | Sold | $255,000 | -- | -- |
| 03/30/2016 03/30/16 | Pending | -- | -- | -- |
We collect this data history from publicly available records. To have your information removed, we recommend requesting removal directly through your county’s website.
| Year | Tax Paid | Tax Assessment Tax Assessment Total Assessment is a certain percentage of the fair market value that is determined by local assessors to be the total taxable value of land and additions on the property. | Land | Improvement |
|---|---|---|---|---|
| 2026 | $8,706 | $405,500 | $305,800 | $99,700 |
| 2025 | $8,620 | $384,700 | $285,800 | $98,900 |
| 2024 | $8,246 | $373,000 | $275,800 | $97,200 |
| 2023 | $8,246 | $352,100 | $255,800 | $96,300 |
| 2022 | $7,903 | $342,100 | $245,800 | $96,300 |
| 2021 | $5,923 | $294,800 | $225,800 | $69,000 |
| 2020 | $6,436 | $289,800 | $220,800 | $69,000 |
| 2019 | $5,923 | $279,800 | $210,800 | $69,000 |
| 2018 | $5,625 | $269,800 | $200,800 | $69,000 |
| 2017 | $5,405 | $264,800 | $195,800 | $69,000 |
| 2016 | $5,863 | $293,000 | $191,800 | $101,200 |
| 2015 | $5,871 | $291,100 | $190,800 | $100,300 |
| 2014 | $5,802 | $291,100 | $190,800 | $100,300 |
LT
Seller's Agent in 2016
Louis Toboz
Callaway Henderson Sotheby's Int'l-Lambertville
(609) 397-1974
15 Total Sales
TM
Buyer's Agent in 2016
Thomas McMillan
Callaway Henderson Sotheby's Int'l-Lambertville
Source: Bright MLS
MLS Number: 1002720104
APN: 17-01010-0000-00022
Disclaimer: Certain information contained herein is derived from information provided by parties other than Homes.com. All information provided is deemed reliable, but is not guaranteed to be accurate and should be independently verified.
The data relating to real estate for sale on this website appears in part through the BRIGHT Internet Data Exchange program, a voluntary cooperative exchange of property listing data between licensed real estate brokerage firms, and is provided by BRIGHT through a licensing agreement.
Listing information is from various brokers who participate in the Bright MLS IDX program and not all listings may be visible on the site.
The property information being provided on or through the website is for the personal, non-commercial use of consumers and such information may not be used for any purpose other than to identify prospective properties consumers may be interested in purchasing.
Some properties which appear for sale on the website may no longer be available because they are for instance, under contract, sold or are no longer being offered for sale.
Property information displayed is deemed reliable but is not guaranteed.
Copyright 2026 Bright MLS, Inc.
Ask me questions while you tour the home.