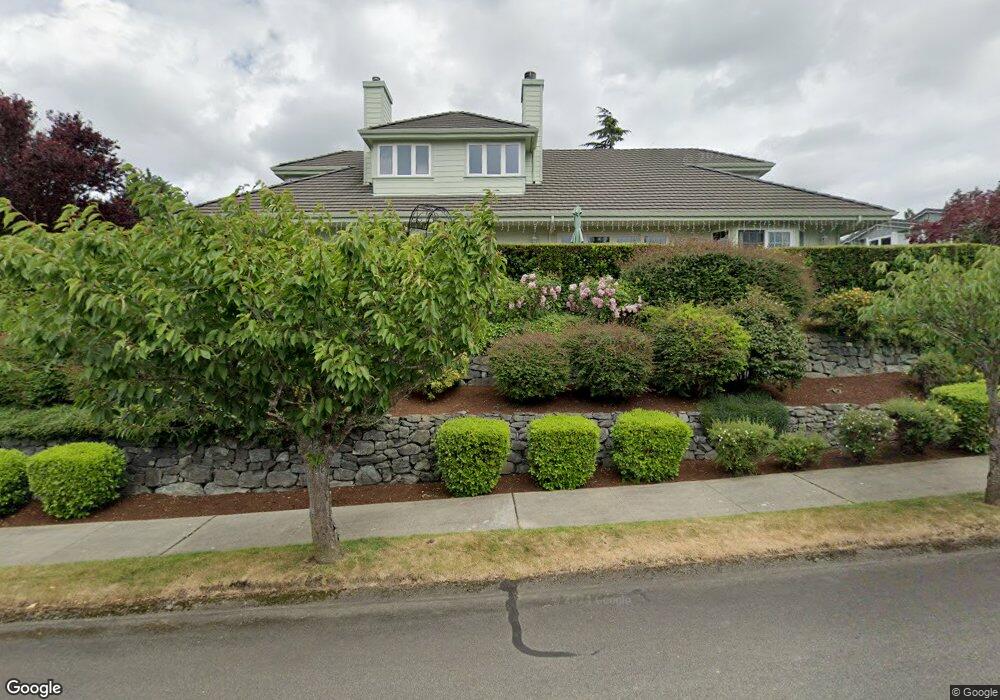
55 Chapman Loop Steilacoom, WA 98388
Steilacoom AreaEstimated payment $6,273/month
Highlights
- Views of a Sound
- Spa
- Fireplace in Primary Bedroom
- Steilacoom High School Rated A-
- Fruit Trees
- Deck
About This Home
For the first time, an extraordinary Cormorant Passage residence comes to market. Created with intention, maintained w/ impeccable care & ready for its next chapter. Custom built by Don Danielson, this distinguished 5BR 4.25BA home is a celebration of timeless architecture & craftsmanship. From the front door, a wall of windows draws your eye to territorial & water view creating a backdrop that carries throughout the light-filled interior. Every detail speaks to quality from crown molding, wainscoting, chair rails, coffered/vaulted ceilings, custom built-ins, skylights & accent lighting. Architectural elements that give the home its unmistakable character. The main-level primary suite is a private retreat unto itself, complete with a gas FP, 2 generous walk-in closets & the rare luxury of 2 private bathrooms. French doors open directly to the western-facing patio, inviting quiet mornings, beautiful sunsets & effortless indoor-outdoor living. Outside, the experience continues through beautifully maintained landscape/patios/terraces that wind around the residence, creating intimate private enclaves. Even the oversized 3-car garage exceeds expectations w/ space that can accommodate 4 vehicles & full wall of floor-to-ceiling built-in cabinetry. This is an impressive home that has been deeply valued, where craftsmanship and setting come together in a way that cannot simply be recreated. Now, the opportunity comes to continue its legacy. (View the video & 3D virtual walk through)
Source: Northwest Multiple Listing Service (NWMLS)
MLS#: 2582655

Open House Schedule
-
Saturday, September 19, 202612:00 to 2:00 pm9/19/2026 12:00:00 PM +00:009/19/2026 2:00:00 PM +00:00Add to Calendar
-
Sunday, September 20, 202612:00 to 2:00 pm9/20/2026 12:00:00 PM +00:009/20/2026 2:00:00 PM +00:00Add to Calendar
Home Details
Home Type
- Single Family
Est. Annual Taxes
- $9,141
Year Built
- Built in 1998
Lot Details
- 12,176 Sq Ft Lot
- West Facing Home
- Property is Fully Fenced
- Terraced Lot
- Sprinkler System
- Fruit Trees
Parking
- Attached Garage
Property Views
- Views of a Sound
- Limited Views
Home Design
- Brick Exterior Construction
- Poured Concrete
- Tile Roof
- Cement Board or Planked
Interior Spaces
- 3,427 Sq Ft Home
- 2-Story Property
- Central Vacuum
- Crown Molding
- Vaulted Ceiling
- Ceiling Fan
- Skylights
- 3 Fireplaces
- Gas Fireplace
- French Doors
- Dining Room
- Home Security System
Kitchen
- Double Oven
- Stove
- Microwave
- Dishwasher
- Disposal
Flooring
- Wood
- Carpet
- Ceramic Tile
- Vinyl
Bedrooms and Bathrooms
- Fireplace in Primary Bedroom
- Walk-In Closet
- Bathroom on Main Level
Laundry
- Dryer
- Washer
Outdoor Features
- Spa
- Deck
- Patio
Schools
- Pioneer Mid Middle School
- Steilacoom High School
Utilities
- Forced Air Heating and Cooling System
- High Speed Internet
- Cable TV Available
Listing and Financial Details
- Assessor Parcel Number 3217000050
Community Details
Overview
- No Home Owners Association
- Cormorant Passage Subdivision
- The community has rules related to covenants, conditions, and restrictions
Recreation
- Community Playground
- Park
Map
Home Values in the Area
Average Home Value in this Area
Tax History
We collect this data history from publicly available records. To have your information removed, we recommend requesting removal directly through your county’s website.
| Year | Tax Paid | Tax Assessment Tax Assessment Total Assessment is a certain percentage of the fair market value that is determined by local assessors to be the total taxable value of land and additions on the property. | Land | Improvement |
|---|---|---|---|---|
| 2025 | $9,117 | $1,085,200 | $359,500 | $725,700 |
| 2024 | $9,117 | $1,054,600 | $352,300 | $702,300 |
| 2023 | $9,117 | $1,059,100 | $418,900 | $640,200 |
| 2022 | $8,474 | $1,060,100 | $432,400 | $627,700 |
| 2021 | $8,717 | $809,400 | $329,700 | $479,700 |
| 2019 | $7,845 | $762,300 | $291,900 | $470,400 |
| 2018 | $8,297 | $708,500 | $254,300 | $454,200 |
| 2017 | $7,523 | $652,400 | $223,300 | $429,100 |
| 2016 | $6,981 | $615,800 | $207,000 | $408,800 |
| 2014 | $7,043 | $543,800 | $171,500 | $372,300 |
| 2013 | $7,043 | $531,300 | $161,700 | $369,600 |
Purchase History
We collect this data history from publicly available records. To have your information removed, we recommend requesting removal directly through your county’s website.
| Date | Type | Sale Price | Title Company |
|---|---|---|---|
| Interfamily Deed Transfer | -- | None Available |
Source: Northwest Multiple Listing Service (NWMLS)
MLS Number: 2582655
APN: 321700-0050
Disclaimer: Certain information contained herein is derived from information provided by parties other than Homes.com. All information provided is deemed reliable, but is not guaranteed to be accurate and should be independently verified.
All data is obtained from various sources and may not have been verified by broker or MLS GRID. Supplied Open House Information is subject to change without notice. All information should be independently reviewed and verified for accuracy. Properties may or may not be listed by the office/agent presenting the information. Listing information is provided by the Northwest Multiple Listing Service (NWMLS). Property information is based on available data that may include MLS information, county records, and other sources. Listings marked with the 3 tree icon and provided by NWMLS. All properties are subject to prior sale or withdrawal. IDX information is provided exclusively for consumers’ personal noncommercial use, that it may not be used for any purpose other than to identify prospective properties consumers may be interested in purchasing, that the data is deemed reliable but is not guaranteed by MLS GRID. ©2026 NWMLS.
Based on information submitted to the MLS GRID
Listings courtesy of Northwest Multiple Listing Service (NWMLS) as distributed by MLS GRID
- 57 Chapman Loop
- 209 Casey Ct
- 601 Chris David Dr
- 814 5th St
- 710 Chris David Dr
- 516 1st St
- 1205 Union Ave
- 1307 Walnut Ln
- 210 Champion St
- 503 5th St
- 603 Gove St
- 307 4th St
- 0 Starling St
- 1107 Sequalish St
- 0 Morris Blvd Unit NWM2268127
- 1225 Adams St
- 10318 Morris Blvd
- 1312 Adams St
- 10708 116th Ave SW
- 11513 108th St SW
- 2504 Woods Dr
- 10701 109th St SW
- 2701 Rigney Rd
- 11520 104th Ave SW
- 205 Rigney Rd
- 3022 Steilacoom Blvd SW
- 8615 83rd Street Ct SW
- 8504 82nd St SW
- 8101 83rd Ave SW
- 42 Thunderbird Pkwy SW
- 1600 Sequalitchew Dr
- 11415 Larson Rd Unit AI
- 9715 52nd St W
- 8801 Copperstone Ave SW
- 7515 146th St SW
- 6102 Lake Grove St SW
- 9520 43rd Street Ct W
- 7310 150th St SW
- 5915 Lake Grove St SW
- 7212 150th St SW
Ask me questions while you tour the home.