
Edouard Joseph
Advanced Realty Company
(857) 666-7381
56 Total Sales
1 in Brush Hill
$805,000 Price
Estimated Value: $807,173
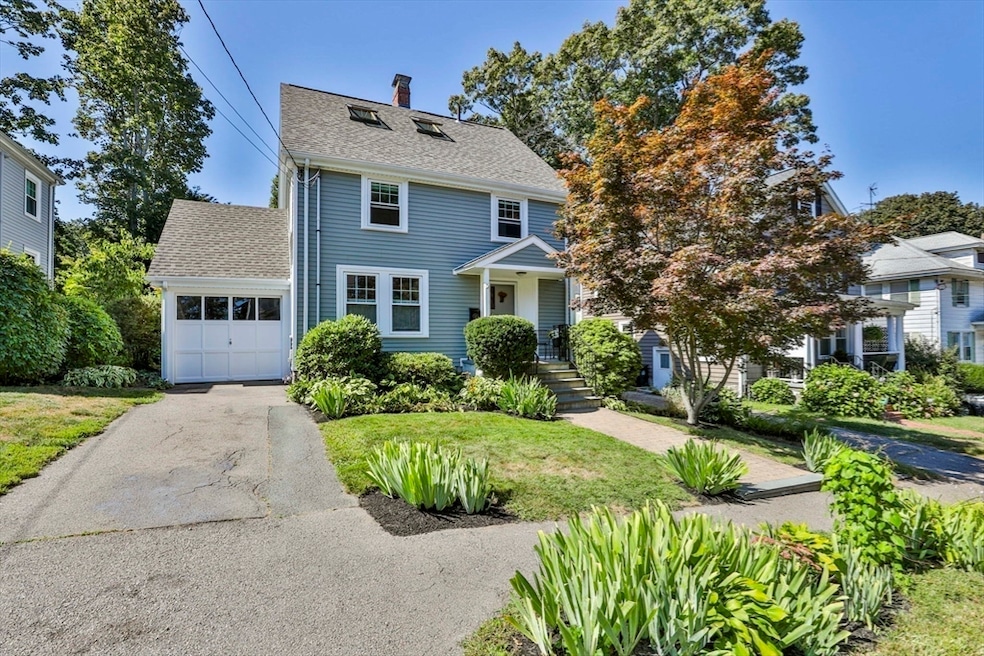
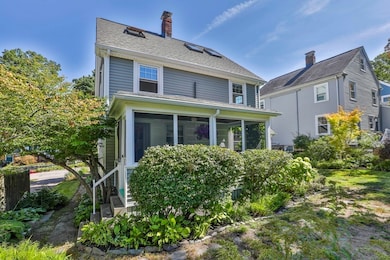
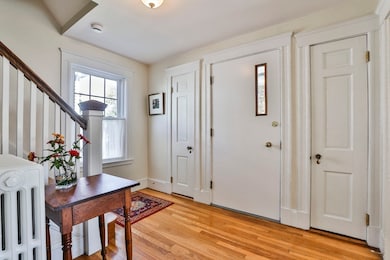
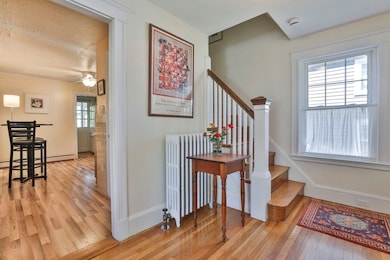
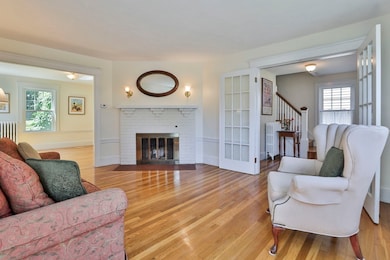
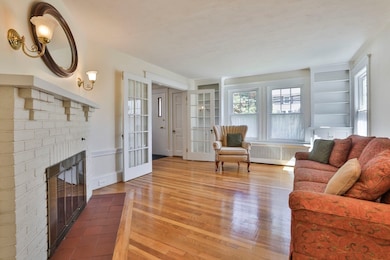
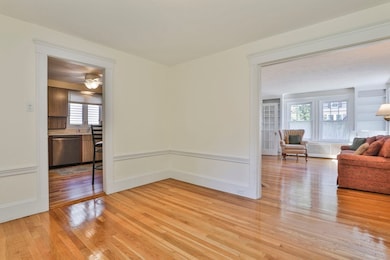
NEW roof, NEW siding, NEW windows and gutters, NEW hot water tank plus a NEW walkway and front stairs leaving you free to design your DREAM kitchen or simply enjoy the mid century modern look. This charming gem offers 3 levels of versatile living space, giving you the flexibility and privacy for two home offices, overnight guests, and more. The welcoming foyer provides breathing room when guests arrive, while the graceful double French doors, wood burning fireplace, gleaming hardwood floors, and inviting screened in porch add timeless character. If you’re considering leaving the cityscape, you’ll find comfort in the lush master gardens and serene greenery. For buyers who value quality and consistency, this home is a must-see. All this, just 8 miles south of Boston, close to public transportation, top-rated schools and the scenic Neponset River paths. Curious about Milton? Stop by and discover why it has been recognized by Money Magazine as one of the "Best Places To Live."
Last Agent to Sell the Property
William Raveis R.E. & Home Services Listed on: 09/09/2025
Last Buyer's Agent
Maria Fabiano
Maria Fabiano Realty
We collect this data history from publicly available records. To have your information removed, we recommend requesting removal directly through your county’s website.
Edouard Joseph
Advanced Realty Company
(857) 666-7381
56 Total Sales
1 in Brush Hill
$805,000 Price
VIP Group
Moor Realty Group
(781) 737-7873
53 Total Sales
1 in Brush Hill
$700,000 Price
Kris Macdonald
Insight Realty Group, Inc.
(781) 549-3861
96 Total Sales
1 in Brush Hill
$2,250,000 Price
Kerry Dowlin
Coldwell Banker Realty - Dorchester
(781) 512-6561
97 Total Sales
1 in Brush Hill
$1,214,000 Price
Thomas O'Neill
The Firm
(781) 417-3483
24 Total Sales
1 in Brush Hill
$765,000 Price
Daniel Tully
Symphony Properties
(781) 358-8697
77 Total Sales
1 in Brush Hill
$960,000 Price
We collect this data history from publicly available records. To have your information removed, we recommend requesting removal directly through your county’s website.
| Date | Buyer | Sale Price | Title Company |
|---|---|---|---|
| $755,000 | -- |
We collect this data history from publicly available records. To have your information removed, we recommend requesting removal directly through your county’s website.
| Date | Status | Borrower | Loan Amount |
|---|---|---|---|
| Previous Owner | $154,000 | ||
| Previous Owner | $125,000 | ||
| Previous Owner | $100,000 | ||
| Previous Owner | $160,000 | ||
| Previous Owner | $170,000 | ||
| Previous Owner | $45,000 | ||
| Previous Owner | $15,000 | ||
| Previous Owner | $125,000 | ||
| Previous Owner | $125,000 |
We collect this data history from publicly available records. To have your information removed, we recommend requesting removal directly through your county’s website.
| Date | Event | Price | List to Sale | Price per Sq Ft |
|---|---|---|---|---|
| 12/03/2025 12/03/25 | Sold | $755,000 | +0.8% | $448 / Sq Ft |
| 10/20/2025 10/20/25 | Pending | -- | -- | -- |
| 10/16/2025 10/16/25 | Price Changed | $749,000 | -6.3% | $445 / Sq Ft |
| 09/09/2025 09/09/25 | For Sale | $799,000 | -- | $474 / Sq Ft |
We collect this data history from publicly available records. To have your information removed, we recommend requesting removal directly through your county’s website.
| Year | Tax Paid | Tax Assessment Tax Assessment Total Assessment is a certain percentage of the fair market value that is determined by local assessors to be the total taxable value of land and additions on the property. | Land | Improvement |
|---|---|---|---|---|
| 2025 | $7,217 | $650,800 | $308,000 | $342,800 |
| 2024 | $7,183 | $657,800 | $308,000 | $349,800 |
| 2023 | $6,923 | $607,300 | $286,400 | $320,900 |
| 2022 | $6,555 | $525,700 | $286,400 | $239,300 |
| 2021 | $6,644 | $506,000 | $278,100 | $227,900 |
| 2020 | $6,307 | $480,700 | $257,100 | $223,600 |
| 2019 | $6,152 | $466,800 | $249,700 | $217,100 |
| 2018 | $5,810 | $420,700 | $207,000 | $213,700 |
| 2017 | $5,438 | $401,000 | $197,100 | $203,900 |
| 2016 | $5,189 | $384,400 | $184,800 | $199,600 |
| 2015 | $5,089 | $365,100 | $170,000 | $195,100 |
C
Seller's Agent in 2025
Cahill+Co. Team
William Raveis R.E. & Home Services
(617) 322-3933
15 in this area
106 Total Sales
Seller Co-Listing Agent in 2025
Carolyn Cahill
William Raveis R.E. & Home Services
(781) 801-4834
11 in this area
44 Total Sales
Buyer's Agent in 2025
Maria Fabiano
Maria Fabiano Realty
(617) 794-4257
1 in this area
99 Total Sales
Source: MLS Property Information Network (MLS PIN)
MLS Number: 73427764
APN: MILT-000000-C000024-000029
Disclaimer: Certain information contained herein is derived from information provided by parties other than Homes.com. All information provided is deemed reliable, but is not guaranteed to be accurate and should be independently verified.
The property listing data and information, or the Images, set forth herein were provided to MLS Property Information Network, Inc. from third party sources, including sellers, lessors and public records, and were compiled by MLS Property Information Network, Inc. The property listing data and information, and the Images, are for the personal, non-commercial use of consumers having a good faith interest in purchasing or leasing listed properties of the type displayed to them and may not be used for any purpose other than to identify prospective properties which such consumers may have a good faith interest in purchasing or leasing. MLS Property Information Network, Inc. and its subscribers disclaim any and all representations and warranties as to the accuracy of the property listing data and information, or as to the accuracy of any of the Images, set forth herein.
Ask me questions while you tour the home.