
Marie Presti
Barrett Sotheby's International Realty
(857) 336-1481
105 Total Sales
1 in Newton Upper Falls
$399,900 Price
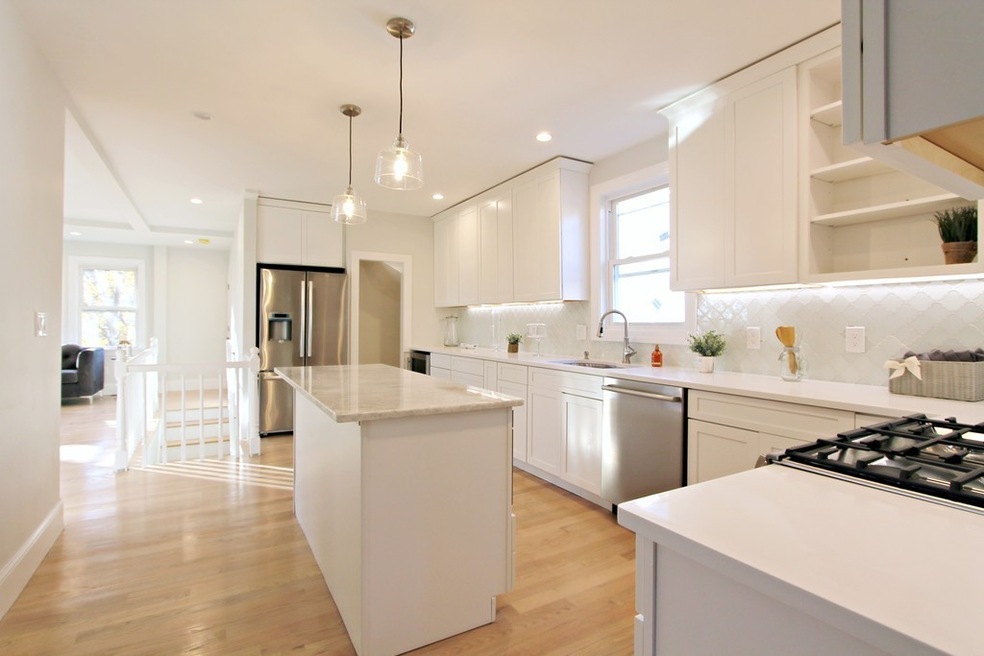
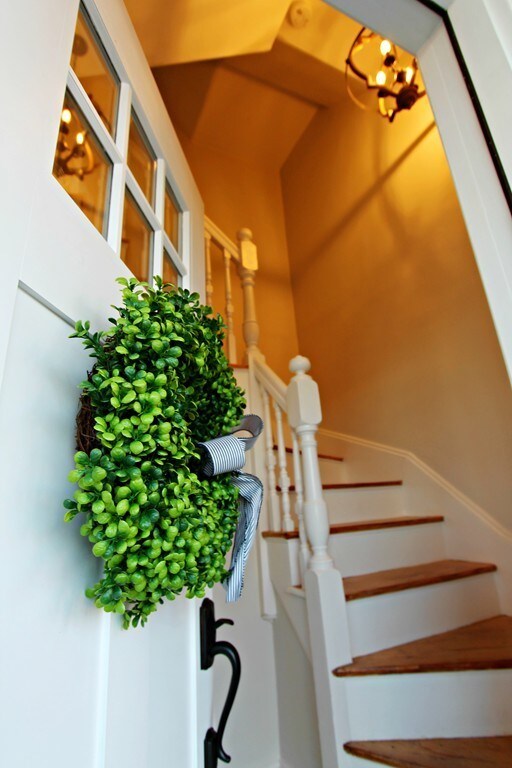
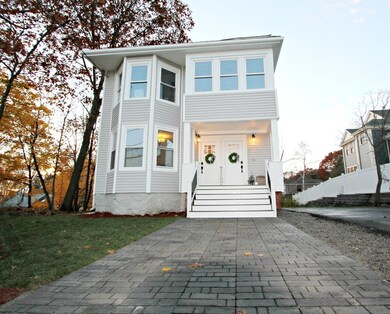
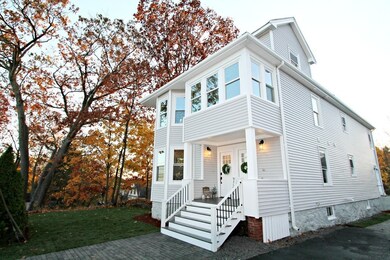
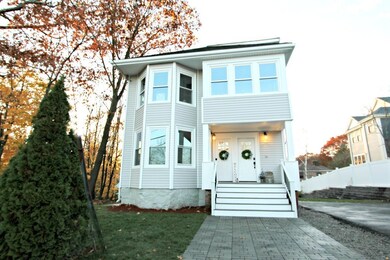
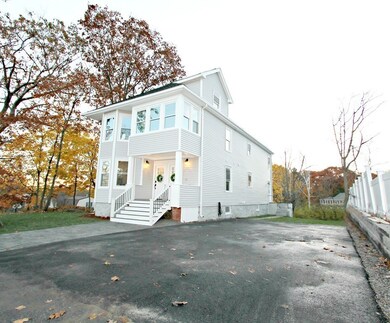
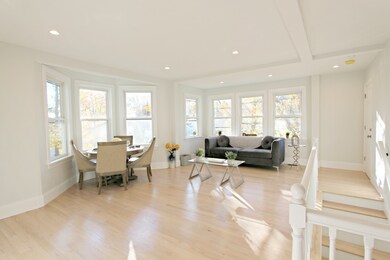
Welcome Home! Complete Gut Reno Bi-level, Newton Upper Falls SMART HOME has all the bells & whistles w/classic modern design & exquisite details. 2 FULL MASTER SUITES. Deeded Private Outdoor space surrounded by trees, TWO tandem off-street parking spots lead to a beautiful Mudroom. Bright & Sunny Open Floor Plan, Windows Galore, BOSCH appliances, Microwave Drawer, Touchless LED faucets, Pot Filler, NEST system for New Central Heating/Cooling, RING doorbell, Bluetooth in Wall Speakers, Luxury MARBLE tiles, Lots of Huge WALK IN CLOSETS, MASTER SUITE SPA BATH with SOAKER TUB & Huge Walk-in shower. New plumbing & electrical, New roof & siding, New heat/cooling, New front porch & stairs, Equals No Worries! Separate water. No detail has been overlooked. Choose between 2 brand new elementary schools, Minutes to RT 9, R128, shopping plazas, great restaurants & gyms. Don't wait like everyone till interest rates go up this Spring! Easy to show!
Last Agent to Sell the Property
Katherine Glaropoulos
Compass Listed on: 02/25/2019
Last Buyer's Agent
Dylan Krebsbach
FlyHomes Brokerage LLC
Marie Presti
Barrett Sotheby's International Realty
(857) 336-1481
105 Total Sales
1 in Newton Upper Falls
$399,900 Price
Rachel Hillman Foy
Hillman Homes
(774) 806-8325
138 Total Sales
1 in Newton Upper Falls
$905,000 Price
The Baker Team .
Keller Williams Realty
(781) 661-5797
98 Total Sales
1 in Newton Upper Falls
$531,000 Price
Patricia Hall
Conway - Hingham
(351) 666-4698
38 Total Sales
1 in Newton Upper Falls
$825,000 Price
Alina Wang
Coldwell Banker Realty - Lexington
(774) 458-7979
254 Total Sales
1 in Newton Upper Falls
$825,000 Price
Arman Mavai
Gibson Sotheby's International Realty
(781) 317-6094
59 Total Sales
1 in Newton Upper Falls
$1,575,000 Price
We collect this data history from publicly available records. To have your information removed, we recommend requesting removal directly through your county’s website.
| Date | Event | Price | List to Sale | Price per Sq Ft |
|---|---|---|---|---|
| 03/25/2019 03/25/19 | Sold | $899,000 | 0.0% | $580 / Sq Ft |
| 02/26/2019 02/26/19 | Pending | -- | -- | -- |
| 02/25/2019 02/25/19 | For Sale | $899,000 | -- | $580 / Sq Ft |
K
Seller's Agent in 2019
Katherine Glaropoulos
Compass
D
Buyer's Agent in 2019
Dylan Krebsbach
FlyHomes Brokerage LLC
Source: MLS Property Information Network (MLS PIN)
MLS Number: 72457027
Disclaimer: Certain information contained herein is derived from information provided by parties other than Homes.com. All information provided is deemed reliable, but is not guaranteed to be accurate and should be independently verified.
The property listing data and information, or the Images, set forth herein were provided to MLS Property Information Network, Inc. from third party sources, including sellers, lessors and public records, and were compiled by MLS Property Information Network, Inc. The property listing data and information, and the Images, are for the personal, non-commercial use of consumers having a good faith interest in purchasing or leasing listed properties of the type displayed to them and may not be used for any purpose other than to identify prospective properties which such consumers may have a good faith interest in purchasing or leasing. MLS Property Information Network, Inc. and its subscribers disclaim any and all representations and warranties as to the accuracy of the property listing data and information, or as to the accuracy of any of the Images, set forth herein.
Ask me questions while you tour the home.