L
Seller's Agent in 2025
Lesli Uribe
Corcoran Country Living
(845) 224-7985
8 Total Sales
Estimated Value: $1,467,000 - $1,963,000
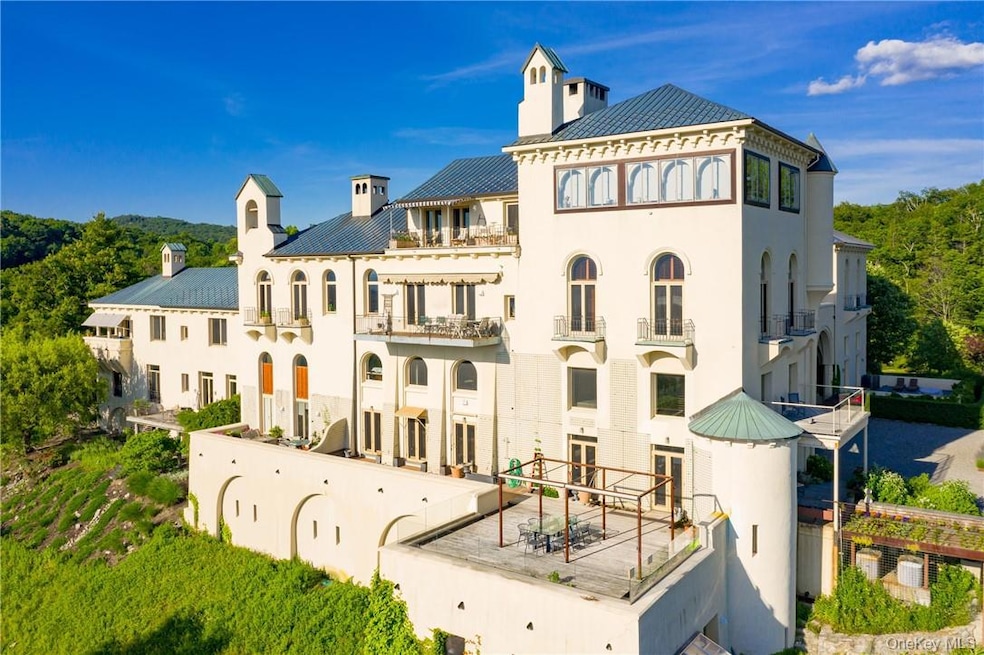
Live as if you are on vacation every day in this extraordinary 4,950 sq. ft. residence at the legendary Dick’s Castle in Garrison. From your 1,000 sq. ft. private balcony with unobstructed Hudson River Views, watch dazzling sunsets and sweeping panoramas that extend north toward the Shawangunk Ridge and south across Storm King & Bear Mountain. According to The New York Times, Dicks Castle is acclaimed as “Garrison's most stunning vantage point, highlighting its unparalleled location”. Inside, this one-of-a-kind home unfolds across four levels with two private bedroom suites, each occupying its own floor. The great room impresses with soaring 25-foot ceilings, an expansive library, and a dramatic grand fireplace, while a rare dual-kitchen design—one for the chef and one for entertaining—elevates both daily living and gatherings. Plus 2 additional levels, perfect for studio, exercise room, entertainment center or caretakers residence. Originally commissioned in 1906 and inspired by Spain’s Alhambra Palace, Dick’s Castle is a 52-room masterpiece reimagined as an exclusive seven-residence condominium estate. Behind its gates, 3.9 acres of manicured grounds invite exploration, with medieval stone archways, tranquil courtyards, sculpted fountains, and contemporary art installations. Just 40 miles north of New York City, with Metro North and Stewart Airport close at hand, you are perfectly positioned between the cultural charm of Garrison and Beacon and the natural beauty of the Hudson Highlands. Nearby landmarks such as West Point, Boscobel, and Dia:Beacon enrich the experience. This is a retreat of rare character and grandeur—an invitation to embrace a lifestyle of elegance, history, and uninterrupted views, where the estate grounds are maintained for you an every day feels like a vacation.
Last Agent to Sell the Property
Corcoran Country Living License #40UR0800840 Listed on: 09/02/2025

Last Buyer's Agent
Unrepresented Buyer
Buyer Representation Office
We collect this data history from publicly available records. To have your information removed, we recommend requesting removal directly through your county’s website.
We collect this data history from publicly available records. To have your information removed, we recommend requesting removal directly through your county’s website.
| Date | Buyer | Sale Price | Title Company |
|---|---|---|---|
| $1,590,000 | Benchmark Title | ||
| $2,475,000 | Multiple | ||
| -- | None Available | ||
| -- | Kenneth Jurist |
We collect this data history from publicly available records. To have your information removed, we recommend requesting removal directly through your county’s website.
| Date | Status | Borrower | Loan Amount |
|---|---|---|---|
| Open | $700,000 | ||
| Previous Owner | $1,000,000 | ||
| Previous Owner | $200,000 |
We collect this data history from publicly available records. To have your information removed, we recommend requesting removal directly through your county’s website.
| Date | Event | Price | List to Sale | Price per Sq Ft |
|---|---|---|---|---|
| 10/28/2025 10/28/25 | Sold | $1,590,000 | -20.3% | $321 / Sq Ft |
| 10/21/2025 10/21/25 | Pending | -- | -- | -- |
| 09/02/2025 09/02/25 | For Sale | $1,995,000 | -- | $403 / Sq Ft |
We collect this data history from publicly available records. To have your information removed, we recommend requesting removal directly through your county’s website.
| Year | Tax Paid | Tax Assessment Tax Assessment Total Assessment is a certain percentage of the fair market value that is determined by local assessors to be the total taxable value of land and additions on the property. | Land | Improvement |
|---|---|---|---|---|
| 2025 | $19,586 | $464,390 | $62,800 | $401,590 |
| 2024 | $19,078 | $464,390 | $62,800 | $401,590 |
| 2023 | $19,078 | $464,390 | $62,800 | $401,590 |
| 2022 | $18,530 | $464,390 | $62,800 | $401,590 |
| 2021 | $17,673 | $464,390 | $62,800 | $401,590 |
| 2020 | $17,326 | $464,390 | $62,800 | $401,590 |
| 2019 | $10,119 | $464,390 | $62,800 | $401,590 |
| 2018 | $16,655 | $464,390 | $62,800 | $401,590 |
| 2017 | $16,438 | $464,390 | $62,800 | $401,590 |
| 2016 | $16,271 | $464,390 | $62,800 | $401,590 |
L
Seller's Agent in 2025
Lesli Uribe
Corcoran Country Living
(845) 224-7985
8 Total Sales
U
Buyer's Agent in 2025
Unrepresented Buyer
Buyer Representation Office
Source: OneKey® MLS
MLS Number: 902509
APN: 372689 49.-1-75.-101
Disclaimer: Certain information contained herein is derived from information provided by parties other than Homes.com. All information provided is deemed reliable, but is not guaranteed to be accurate and should be independently verified.
The data relating to real estate for sale or lease on this web site comes in part from OneKey® MLS. Real estate listings held by brokerage firms other than Ten-X are marked with the OneKey® MLS logo or an abbreviated logo and detailed information about them includes the name of the listing broker.
Based on information submitted to the MLS GRID. All data is obtained from various sources and may not have been verified by broker or MLS GRID. Supplied Open House Information is subject to change without notice. All information should be independently reviewed and verified for accuracy. Properties may or may not be listed by the office/agent presenting the information. Some IDX listings have been excluded from this website. IDX information is provided exclusively for personal, non-commercial use, and may not be used for any purpose other than to identify prospective properties consumers may be interested in purchasing.
Information is deemed reliable but not guaranteed.
Copyright 2026 OneKey® MLS. All rights reserved.
Based on information submitted to the MLS GRID
Listings courtesy of OneKey® MLS as distributed by MLS GRID
Ask me questions while you tour the home.