
Pamela Lawrence
RE/MAX Southern Coast
(910) 218-8652
26 Total Sales
1 in Bald Head Island
$370,000 Price
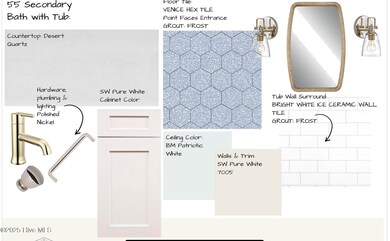
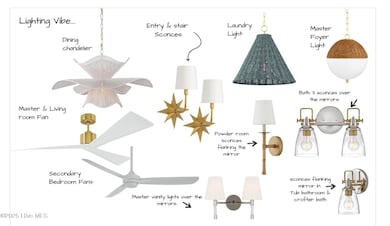
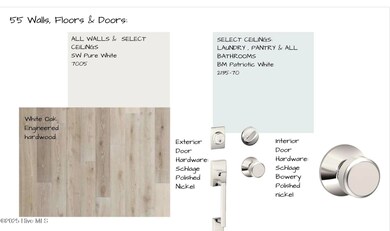
*May Completion - will be FULLY FURNISHED *
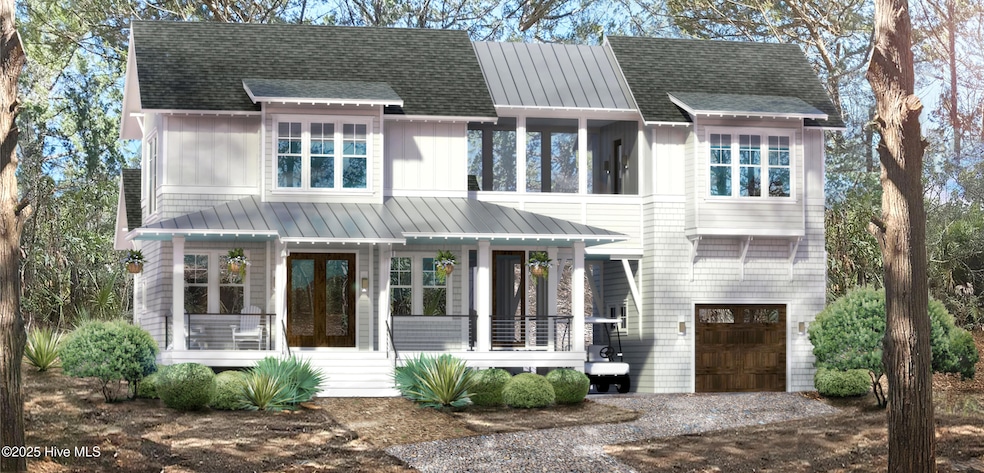
This sophisticated new construction home from The Craftsmen Group has a completion date of May 2026 and is strategically timed for the Summer season!
This custom 4BR/4.5BA design offers an elevated architectural aesthetic in a very convenient location under the canopy of the maritime forest.
Key Architectural Features:
Bedroom Dispersal: Three bedrooms are located in the main house (primary on the ground floor) complemented by a private fourth bedroom in the Crofter.
Breezeway and Crofter: A distinctive breezeway connects the main house to the private crofter. This separate space is ideal for guest privacy, in-laws, or a secluded home office.
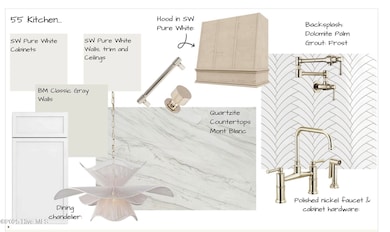
Gourmet Functionality: The kitchen is thoughtfully appointed with a dedicated scullery for preparation and discreet owner storage.
Outdoor Living: Extensive screened and open outdoor spaces are integrated into the design
Porte Cochère: A practical and elegant porte cochère provides a covered approach and entry.
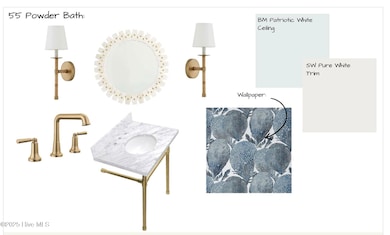
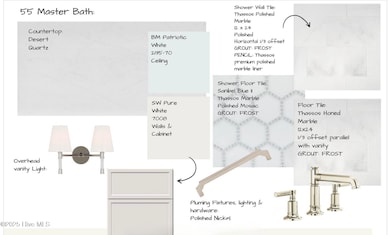
Memberships to both The Shoals Club and the Bald Head Island Club are available for purchase/transfer. Buyers will also have the option to work directly with the builder's in-house interior designer on furnishings if desired.
This custom property represents a timely acquisition for those seeking a high-quality, functional, and well-located island home!
Last Agent to Sell the Property
Landmark Sotheby's International Realty License #316882 Listed on: 11/26/2025
Last Buyer's Agent
A Non Member
Berkshire Hathaway HomeServices Carolina Premier Properties
Pamela Lawrence
RE/MAX Southern Coast
(910) 218-8652
26 Total Sales
1 in Bald Head Island
$370,000 Price
Todd Holleman
Keller Williams Innovate-OKI
(980) 276-2327
58 Total Sales
1 in Bald Head Island
$293,000 Price
Donna Waller
Corcoran HM Properties
(877) 851-5145
88 Total Sales
1 in Bald Head Island
$480,000 Price
Logan Mintz
Coastal Development & Realty Oak Island
(910) 294-3107
91 Total Sales
1 in Bald Head Island
$293,000 Price
Hank Troscianiec & Associates
Keller Williams Innovate-OKI
(910) 807-4094
974 Total Sales
2 in Bald Head Island
$280K - $325K Price Range
Rob Warwick
Coldwell Banker Sea Coast Advantage
(910) 807-7356
362 Total Sales
1 in Bald Head Island
$70,000 Price
We collect this data history from publicly available records. To have your information removed, we recommend requesting removal directly through your county’s website.
| Date | Event | Price | List to Sale | Price per Sq Ft | Prior Sale |
|---|---|---|---|---|---|
| 08/03/2026 08/03/26 | Sold | $1,700,000 | -4.2% | $693 / Sq Ft | |
| 04/11/2026 04/11/26 | Price Changed | $1,775,000 | -1.1% | $724 / Sq Ft | |
| 11/26/2025 11/26/25 | For Sale | $1,795,000 | +2772.0% | $732 / Sq Ft | |
| 03/21/2023 03/21/23 | Sold | $62,500 | -3.8% | -- | View Prior Sale |
| 03/07/2023 03/07/23 | Pending | -- | -- | -- | |
| 11/15/2022 11/15/22 | For Sale | $65,000 | +116.7% | -- | |
| 09/03/2019 09/03/19 | Sold | $30,000 | -11.8% | -- | View Prior Sale |
| 08/18/2019 08/18/19 | Pending | -- | -- | -- | |
| 08/12/2019 08/12/19 | For Sale | $34,000 | -- | -- |
Seller's Agent in 2026
Suzanne O'Bryant
Landmark Sotheby's International Realty
(910) 616-7951
87 Total Sales
AM
Buyer's Agent in 2026
A Non Member
Berkshire Hathaway HomeServices Carolina Premier Properties
DB
Seller's Agent in 2023
David Berne
Atlantic Realty Professionals, Inc
GD
Seller's Agent in 2019
Ginger Dunn
Wendy Wilmot Properties
DW
Buyer's Agent in 2019
David Wray
Bald Head Island Limited Real Estate Sales
Source: Hive MLS
MLS Number: 100543195
Disclaimer: Certain information contained herein is derived from information provided by parties other than Homes.com. All information provided is deemed reliable, but is not guaranteed to be accurate and should be independently verified.
The data relating to real estate on this web site comes in part from the Internet Data Exchange program of Hive MLS LLC. All information is deemed reliable but not guaranteed and should be independently verified. All properties are subject to prior sale, change, or withdrawal. Neither listing broker(s) nor Homesnap, Inc. shall be responsible for any typographical errors, misinformation, or misprints, and shall be held totally harmless from any damages arising from reliance upon these data. ©2026 Hive MLS LLC
Ask me questions while you tour the home.