




55 E 190th St, Unit 45 Floor 4 Bronx, NY 10468
Fordham Manor NeighborhoodEstimated payment $1,951/month
Total Views
1,954
1
Bed
1
Bath
800
Sq Ft
$200
Price per Sq Ft
Highlights
- Galley Kitchen
- 3-minute walk to Fordham Road (4 Line)
- Heating Available
- Central Air
- Brick Exterior Construction
- 3-minute walk to St James Park
About This Home
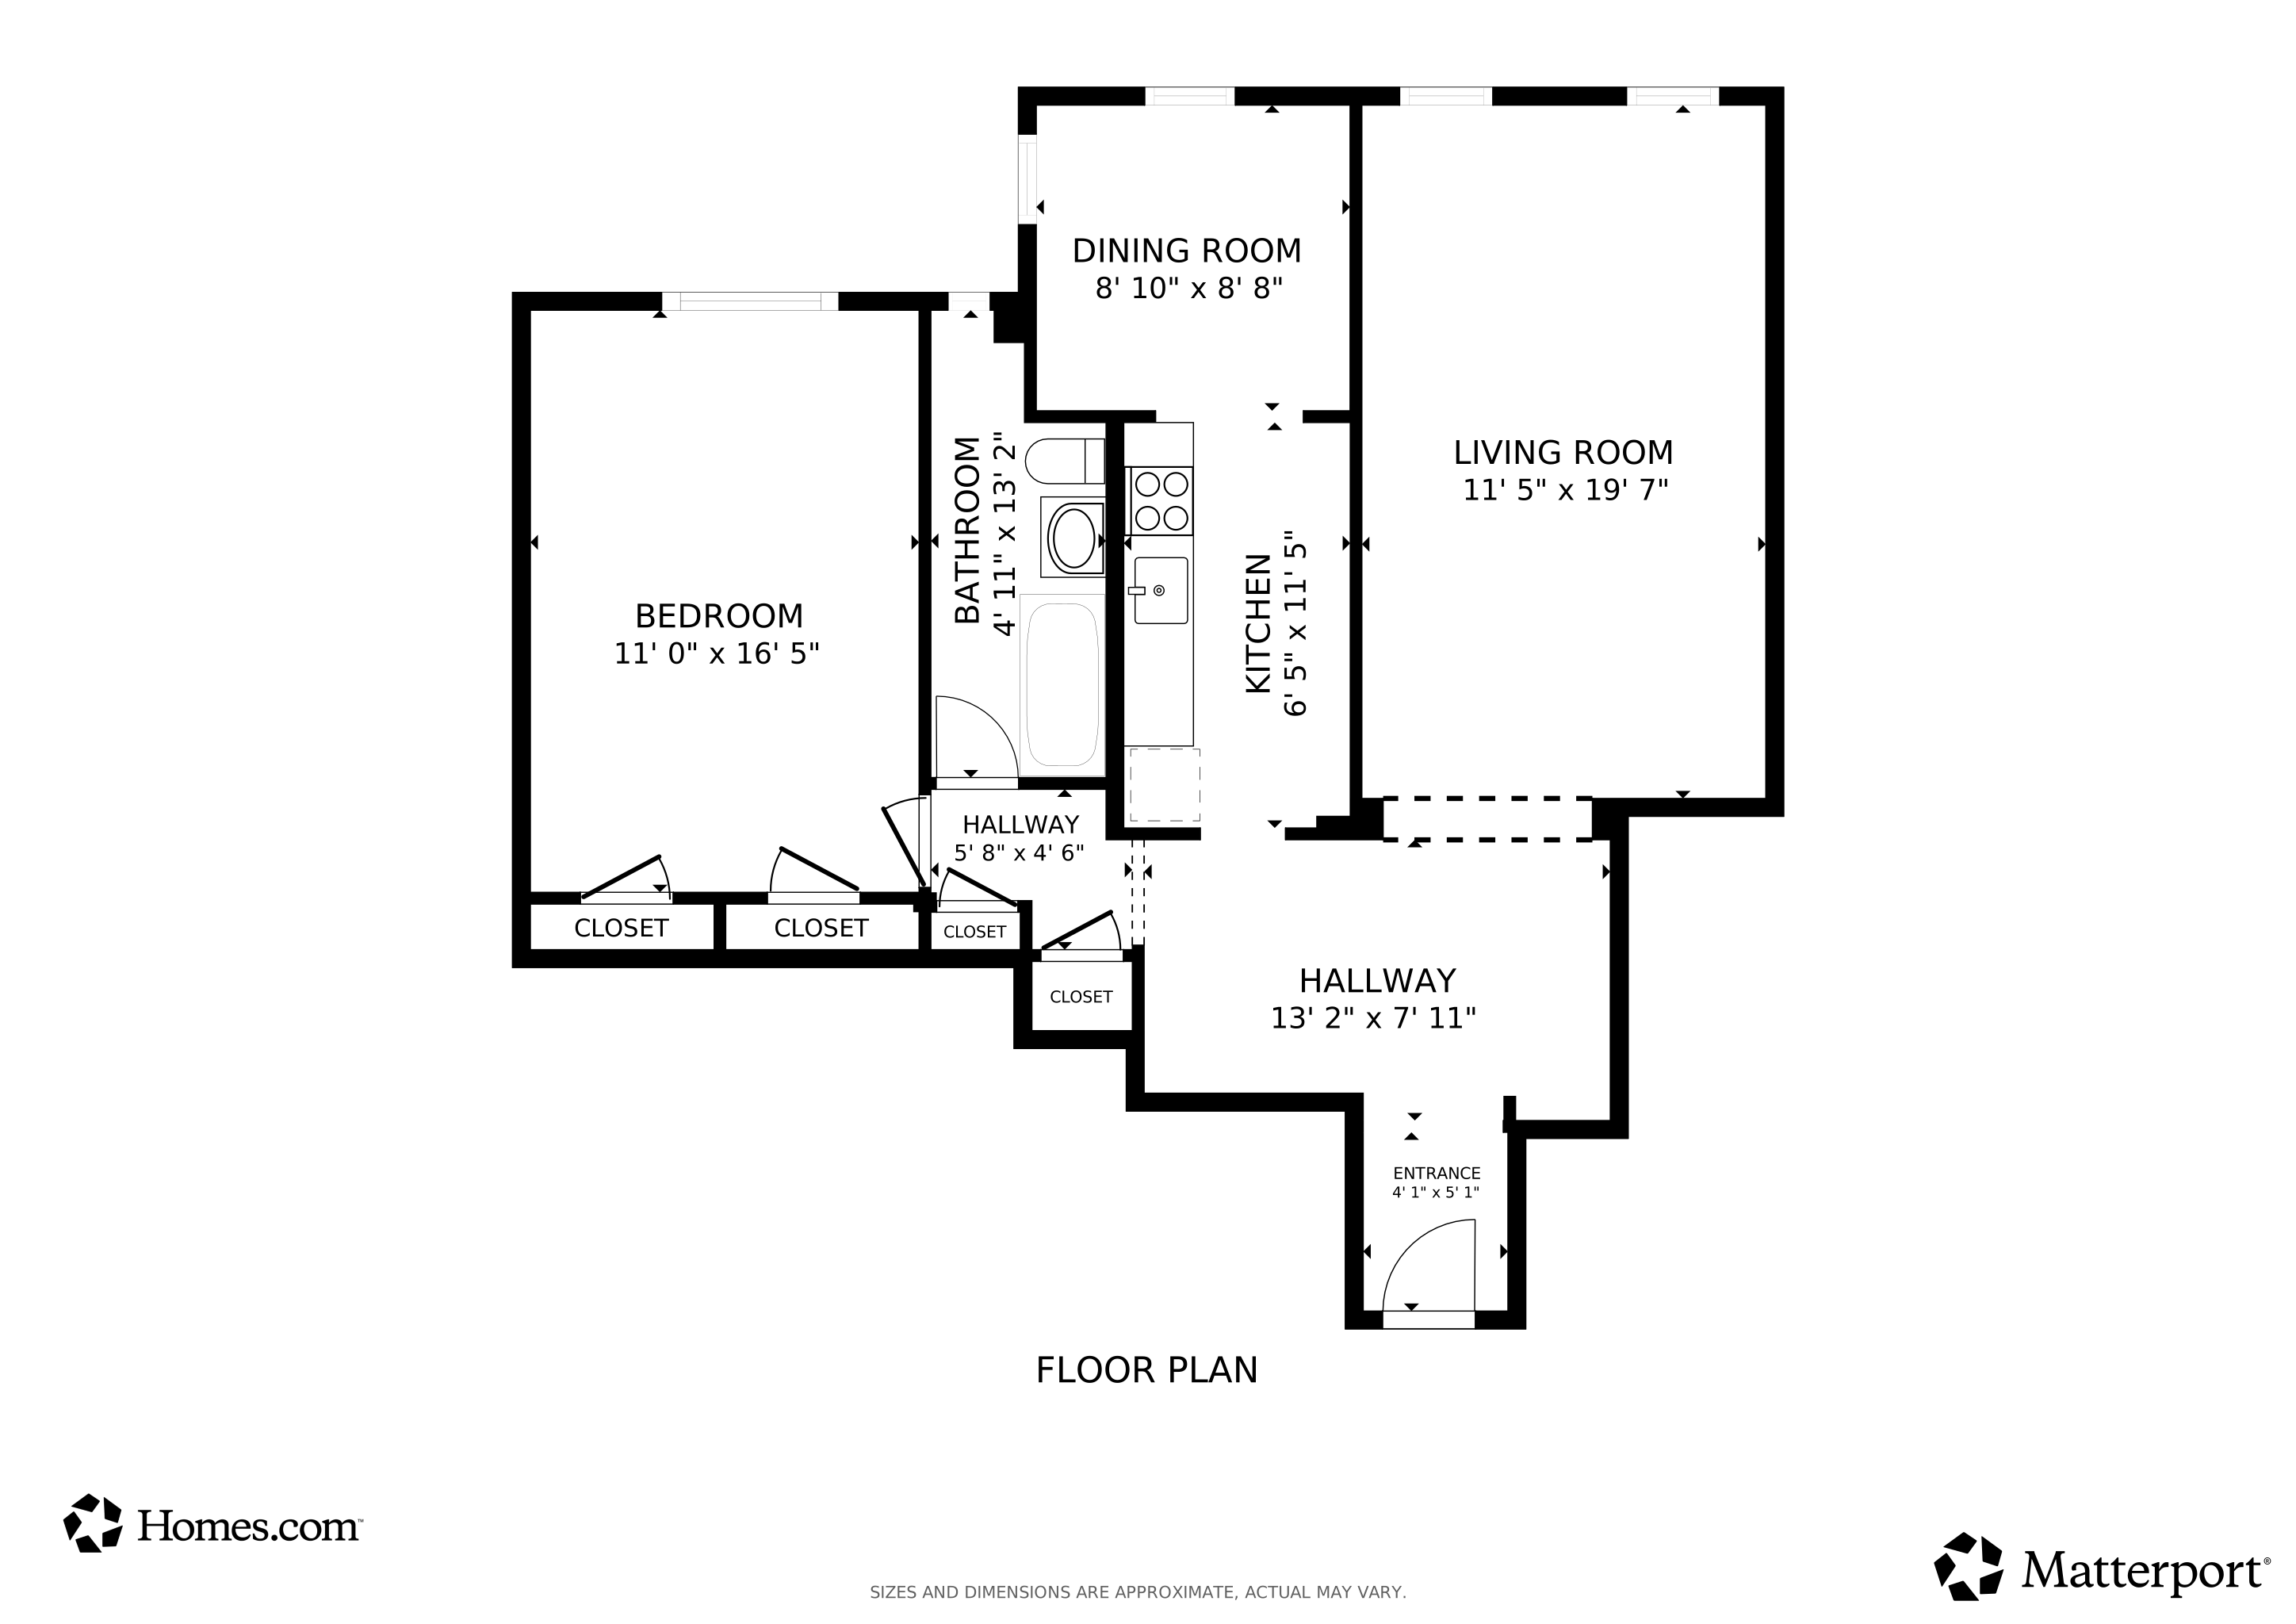
This 1-Bedroom COOP is a short distance from Fordham University Rose Hill 'Campus Monroe' and Bronx Community college close to the subwayand 'Metro-North' Fordham Station The building has an elevator low maintenance fees. This is a 1 bedroom with a sunken living room dining areaKitchen 1 Bathroom and 1-bedroom
Listing Agent
Ken Trestka Real Estate Inc Brokerage Phone: 631-926-0047 License #10491206771 Listed on: 09/28/2026
Property Details
Home Type
- Co-Op
Year Built
- Built in 1941
HOA Fees
- $881 Monthly HOA Fees
Parking
- On-Street Parking
Home Design
- 800 Sq Ft Home
- Entry on the 4th floor
- Brick Exterior Construction
Kitchen
- Galley Kitchen
- Electric Oven
- Microwave
- Dishwasher
Bedrooms and Bathrooms
- 1 Bedroom
- 1 Full Bathroom
Schools
- Ps 86 Kingsbridge Heights Elementary School
- Angelo Patri Middle School
- Belmont Preparatory High School
Utilities
- Central Air
- Heating Available
Listing and Financial Details
- Assessor Parcel Number 03175-0010-00055-000-0000045
Community Details
Overview
- Association fees include sewer, snow removal, water
- High-Rise Community
Pet Policy
- No Pets Allowed
Matterport 3D Tour
Floorplan
Map
About This Building
Create a Home Valuation Report for This Property
The Home Valuation Report is an in-depth analysis detailing your home's value as well as a comparison with similar homes in the area
Home Values in the Area
Average Home Value in this Area
Tax History
We collect this data history from publicly available records. To have your information removed, we recommend requesting removal directly through your county’s website.
| Year | Tax Paid | Tax Assessment Tax Assessment Total Assessment is a certain percentage of the fair market value that is determined by local assessors to be the total taxable value of land and additions on the property. | Land | Improvement |
|---|---|---|---|---|
| 2026 | -- | -- | ||
| 2025 | -- | -- | ||
| 2024 | -- | $0 | $0 | $0 |
| 2023 | $0 | $0 | $0 | $0 |
| 2022 | $0 | $0 | $0 | $0 |
| 2021 | $0 | $0 | $0 | $0 |
| 2020 | $0 | $0 | $0 | $0 |
| 2019 | $0 | $0 | $0 | $0 |
Source: Public Records
Property History
We collect this data history from publicly available records. To have your information removed, we recommend requesting removal directly through your county’s website.
| Date | Event | Price | List to Sale | Price per Sq Ft |
|---|---|---|---|---|
| 09/28/2026 09/28/26 | For Sale | $159,900 | -- | $200 / Sq Ft |
Source: OneKey® MLS
Purchase History
We collect this data history from publicly available records. To have your information removed, we recommend requesting removal directly through your county’s website.
| Date | Type | Sale Price | Title Company |
|---|---|---|---|
| Deed | $224,900 | -- |
Source: Public Records
About the Listing Agent
Hello, I’m Ken Trestka, a lifelong Long Island resident and a Top Producing 2X Icon Agent Real Estate Broker with 35 years of experience. I've been happily married to my best friend Rose for 37 years, and we have two incredible sons, Kevin and Kyle. My commitment to clients is unwavering, whether I’m representing sellers or buyers. Integrity and honesty are at the core of my work. I specialize in all types of real estate, including residential, condo/co-op, commercial, short sales, bank-owned,
Kenneth's Other Listings
Source: OneKey® MLS
MLS Number: 1056092
Disclaimer: Certain information contained herein is derived from information provided by parties other than Homes.com. All information provided is deemed reliable, but is not guaranteed to be accurate and should be independently verified.
The data relating to real estate for sale or lease on this web site comes in part from OneKey® MLS. Real estate listings held by brokerage firms other than Ten-X are marked with the OneKey® MLS logo or an abbreviated logo and detailed information about them includes the name of the listing broker.
Based on information submitted to the MLS GRID. All data is obtained from various sources and may not have been verified by broker or MLS GRID. Supplied Open House Information is subject to change without notice. All information should be independently reviewed and verified for accuracy. Properties may or may not be listed by the office/agent presenting the information. Some IDX listings have been excluded from this website. IDX information is provided exclusively for personal, non-commercial use, and may not be used for any purpose other than to identify prospective properties consumers may be interested in purchasing.
Information is deemed reliable but not guaranteed.
Copyright 2026 OneKey® MLS. All rights reserved.
Based on information submitted to the MLS GRID
Listings courtesy of OneKey® MLS as distributed by MLS GRID
Nearby Homes
- 55 E 190 St Unit 57
- 2506 Davidson Ave Unit 6A
- 9 W Fordham Rd Unit 11E
- 9 W Fordham Rd Unit 7H
- 2532 Davidson Ave
- 2536 Davidson Ave
- 2540 Davidson Ave
- 2481 Davidson Ave
- 2481 Davidson Ave
- 2420 Morris Ave Unit 2C
- 2420 Morris Ave Unit 6C
- 2531B Grand Ave
- 2410 Davidson Ave Unit B5
- 2412 Grand Ave
- 2410 Grand Ave
- 2571 Bainbridge Ave
- 2503 Marion Ave
- 2685 Creston Ave Unit 1E
- 2685 Creston Ave Unit 3H
- 2685 Creston Ave Unit 2-F
- 2384 Valentine Ave
- 444 Cyrus Place
- 448 E 189th St
- 2779 University Ave
- 2760 Bainbridge Ave Unit 2
- 2760 Bainbridge Ave Unit Bsmt
- 2760 Bainbridge Ave Unit 2nd Floor
- 2776 Bainbridge Ave Unit 1
- 2680 Bailey Ave Unit 2
- 2832 Marion Ave Unit 1
- 455 E 181st St Unit 2
- 2475 Hughes Ave
- 2471 Belmont Ave Unit 3
- 1997 Morris Ave Unit 2
- 3121 Sedgwick Ave
- 405 W 206th St Unit 710S
- 405 W 206th St Unit 1205E
- 405 W 206th St Unit 310
- 405 W 206th St Unit 312
- 405 W 206th St Unit 1402E
Your Personal Tour Guide
Ask me questions while you tour the home.